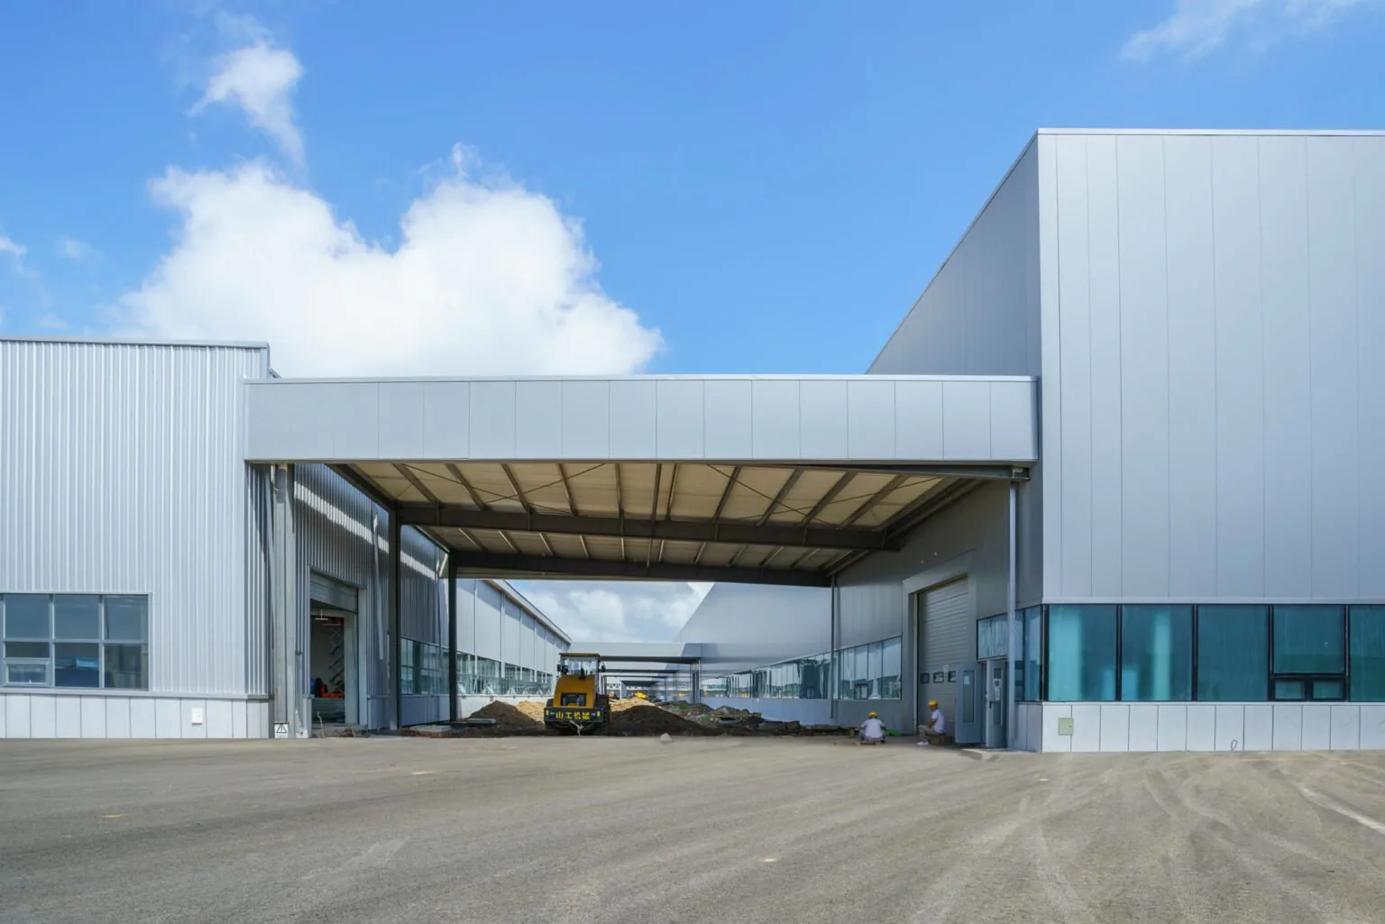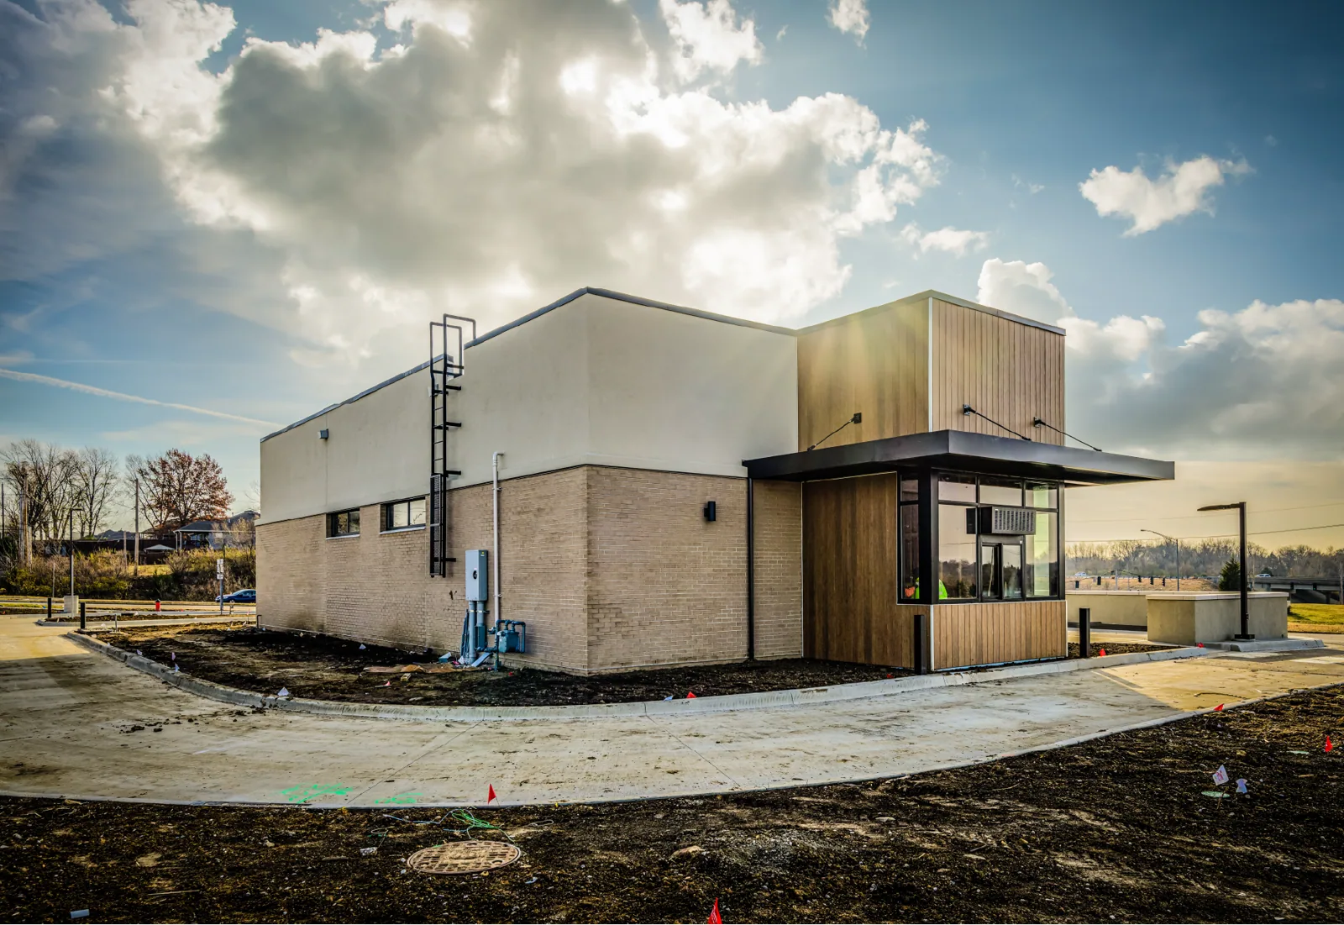

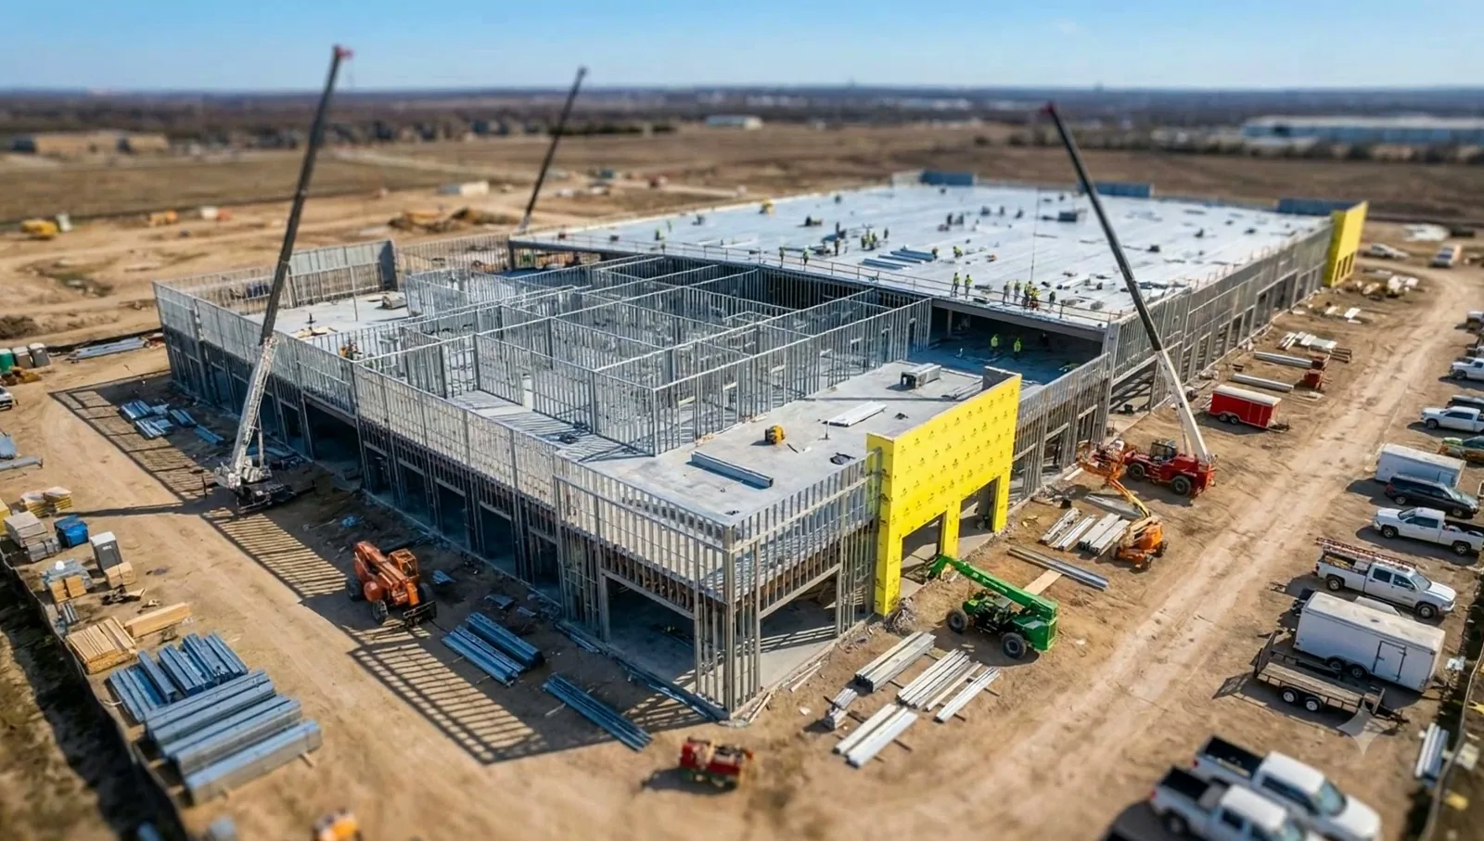
A project manager calls in early December because the roof package on a Yakima, WA warehouse is stalled at submittal and the first snow is in the forecast. The first question dispatch asks is not about the membrane. It is about the design snow load on the drawings, the wind speed on the spec and the date the deck has to be dry. A roof here has to be priced against a snow season and a heat season, and a schedule that ignores either one slips.
Send the drawings, the roof spec, the design snow load if it is not on the sheet, the target dry-in date and the trades that share the roof. We price every termination and metal line from that package.
Read the Load Before the Bid
The county sets snow load lot by lot and wants an engineer once a lot passes 70 psf, and its design wind speed is 110. Two lots in the same subdivision can carry different numbers. A bid that assumes a number is a bid that may be wrong.
We read the load on the drawings and check it against the structural notes. Where the sheet is silent, we flag it before pricing. High design loads change the roof: heavier deck, tighter fastening, stronger edge metal and snow retention where metal sheds onto walkways.
Wind drives the edge. The design speed sets the uplift pressure for field, perimeter and corner zones, and the fastener schedule follows. The spec names the pressure, and the submittal confirms the pattern.
Existing buildings add questions. On a renovation, the roof may already carry a recover, a rooftop unit or a drift line from a later addition. We core the roof, scan for moisture and compare the result with the structural notes, so the package reflects what is actually up there. A surprise layer found on the first day of tear-off costs the schedule a week.
Send Submittals Before the Calendar Needs Them
A late submittal holds a crew off the roof. We prepare product data, shop drawings for edge metal and flashing, fastener patterns and installation plans early, and we list the approvals that gate each order. Lead times matter: metal panels are cut from coil, insulation comes in lots and accessories ship on their own timeline.
Code enters the package. Washington's 2021 building and energy codes took effect statewide on March 15, 2024. A roof designed to the current provisions carries more insulation than a roof designed before them, and every curb, wall and drain climbs with it. We carry those heights into the shop drawings.
We mark the conflicts we see. A flashing height that does not reach the new surface, a curb too short for the insulation or a drain body that sits low gets raised with the design team before the order goes in.
Substitutions are a common snag. A product named on the spec may be backordered, and an alternate has to meet the same assembly rating and warranty terms. We raise the issue with the design team early and attach the alternate's data, so the approval does not hold the order.
Sequence to the Dry-In Date
The general contractor owns the schedule, and the roof sits on its critical path. We work backward from the dry-in date: deck ready, insulation down, membrane welded, flashings tested, edge metal set. Each step has a weather window, and some windows are short.
Winter limits the work. Winter snow in Yakima, mostly December and January, comes with about 19 days when the high never leaves the freezing mark. Adhesives and sealants stall in cold, and snow on a deck stops everything. A roof that cannot dry in before the first storm gets temporary protection and a restart plan.
Summer brings heat. About 40 afternoons reach 90 F, and a hot deck changes how adhesive flashes off and how fast membrane relaxes. We start early, break during the worst heat and finish seams when the surface cools.
Phasing helps on large roofs. A building can be roofed in sections, each closed before rain or snow, with the worst weather exposure handled first. We draw the sections on the plan and price each, so the schedule can flex if another trade runs late.
Coordinate the Trades on the Roof
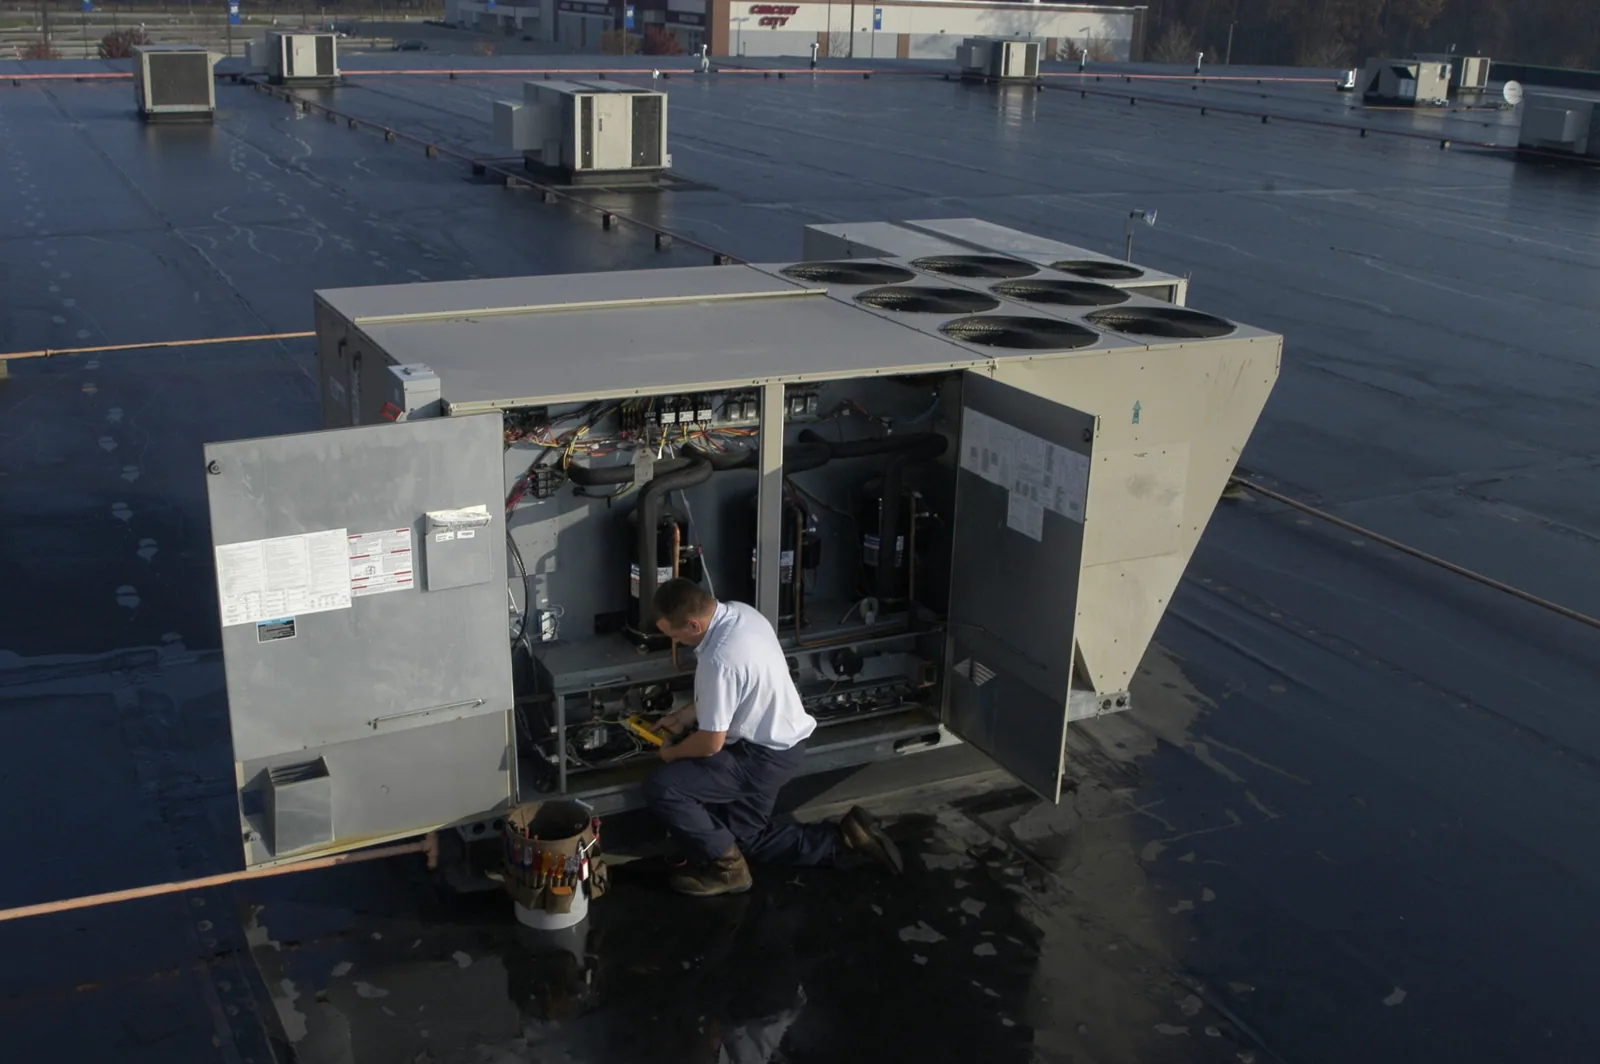
The roof is a shared surface. The mechanical contractor sets units and curbs. The electrician runs conduit. The solar installer, if there is one, needs a clean base. Every trade that touches the roof after the membrane risks the warranty.
We list each handoff on the calendar. The mechanical trade lifts and resets, and we flash the curb in between. Our curb and support work counts every one and lists it as a line. Walk pads protect the service routes. After the membrane is down, roof access is by notice.
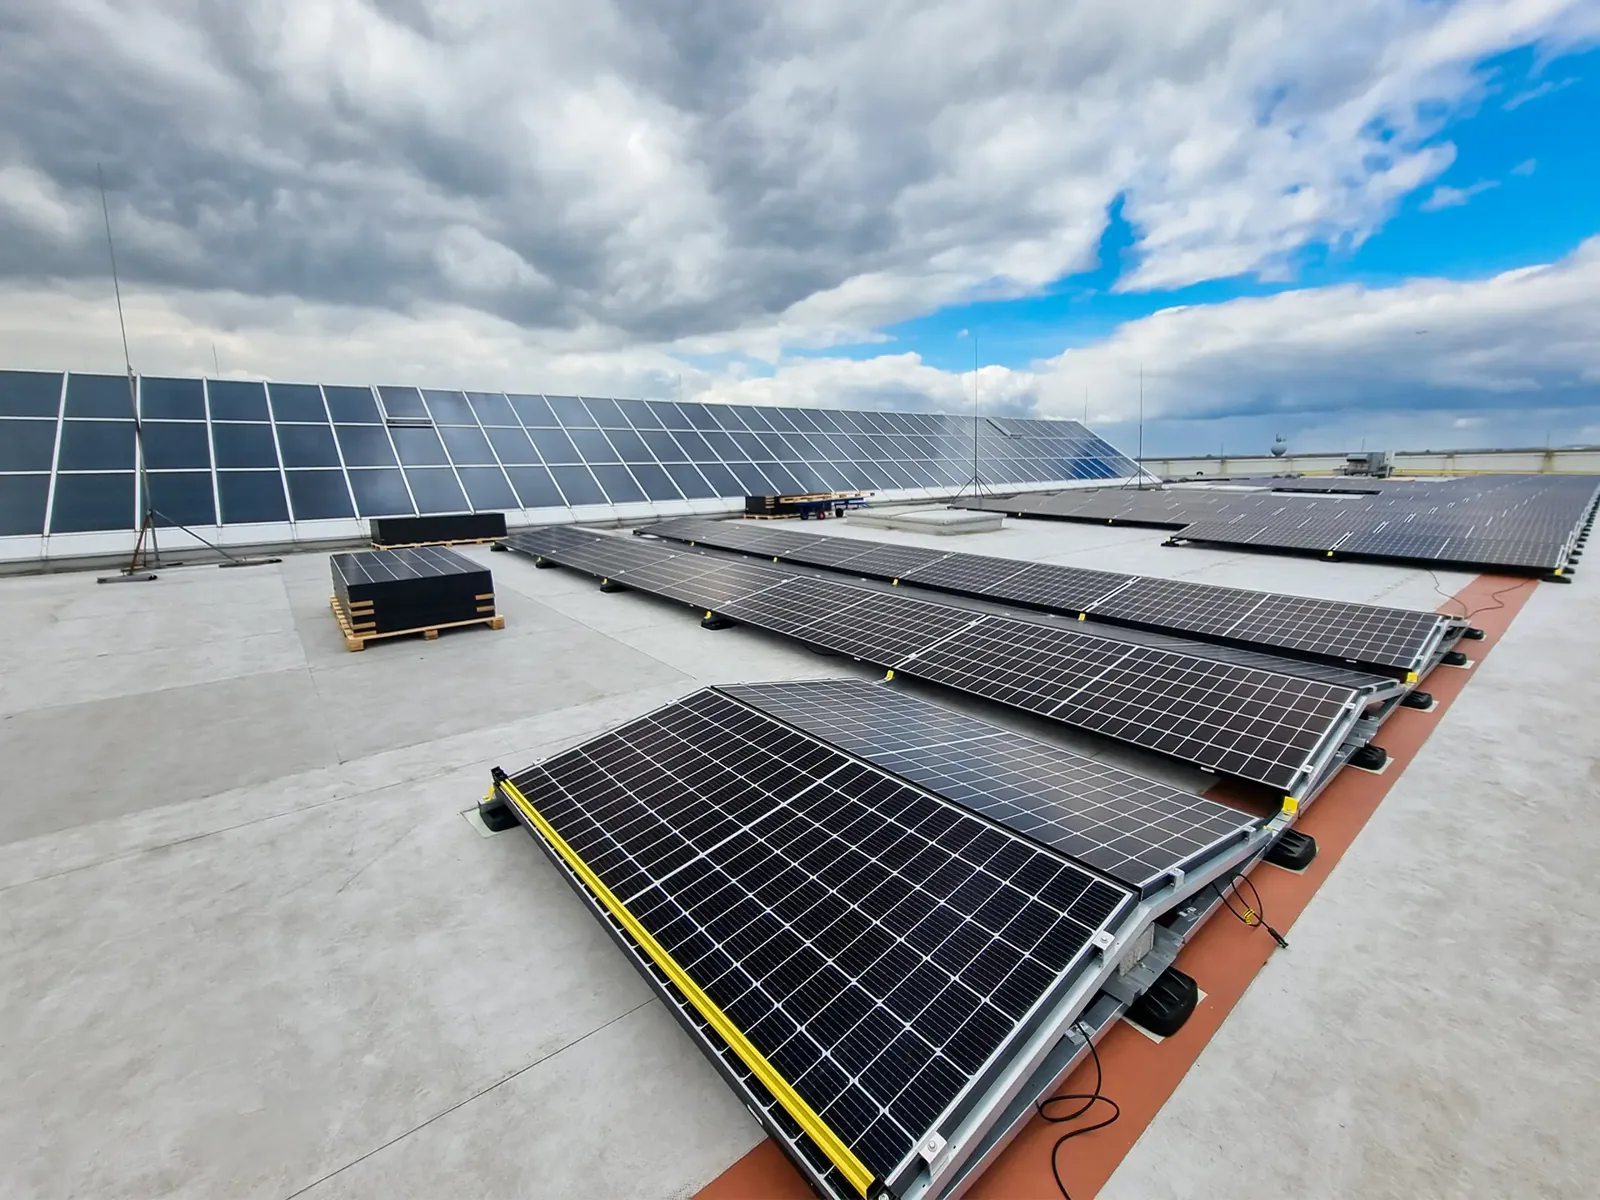
A solar-ready roof needs the roofer first and the array crew second. We deliver a tested, dry roof and a handoff date, and the array schedule builds.
Safety plans and fall protection go on file before work starts. Edges, openings and skylights each have a protection method, and the plan names who installs and who removes it. A roof with an open hatch and no guard is a project stopper, and we do not start until the protection is signed off.
Plan for Gusts and the Daily Swing
The windstorm of late November 2019 reached 53 mph in Sunnyside, and Yakima's record gust of 69 mph dates to May 1985. An open edge on a fresh roof is the first thing a gust finds. We secure edges the moment they are laid and tie off at the end of every shift.
The day-night swing works flashings and seams. Hot afternoons give way to cool nights, and the record range stretches from minus 25 F to 113 F. Membranes move, and details have to allow it. We follow the maker's published method for terminations and expansion.
Closeout includes the weld or seam test record, the photo set, the material list and the warranty documents. The general contractor passes them to the owner with the rest of the turnover binder.
Price the Whole Decision
A roof package is more than a membrane. We list the field, each termination, edge metal, curbs, drains, protection and weather days as separate lines. The general contractor sees where the money sits, and a value-engineering pass can cut by line.
Projects across the valley follow the same method. A warehouse in Union Gap, a packing building in Selah and a hangar at the Air Terminal each carry different loads, and the package follows the building. A plant owner or a developer receives the same format.
Commercial Roofing Questions
What do you need from the general contractor to price a roof?
The drawings, the roof spec, the structural notes with the design snow load, the target dry-in date and the list of trades that share the roof. With those we mark every termination and metal line before the bid closes.
How do you handle a design snow load that is missing from the drawings?
We flag it before pricing and ask the design team to confirm. The county treats snow load parcel by parcel, so the number cannot be assumed.
Can a roof be dried in during December?
Sometimes, with limits. Snow on the deck stops work, and cold stalls adhesives. We plan temporary protection and a restart, and we choose welded or mechanically fastened systems that tolerate cooler dry air.
Who flashes the curb when the mechanical trade sets a unit?
We do, between the lift and the reset. The handoff is its own line on the calendar, so both trades know the sequence. We test the flashing before the unit returns.
What goes in the turnover binder?
Weld or seam test results, photos, the material list, the shop drawings as built and the warranty documents. The general contractor passes the set to the owner.