
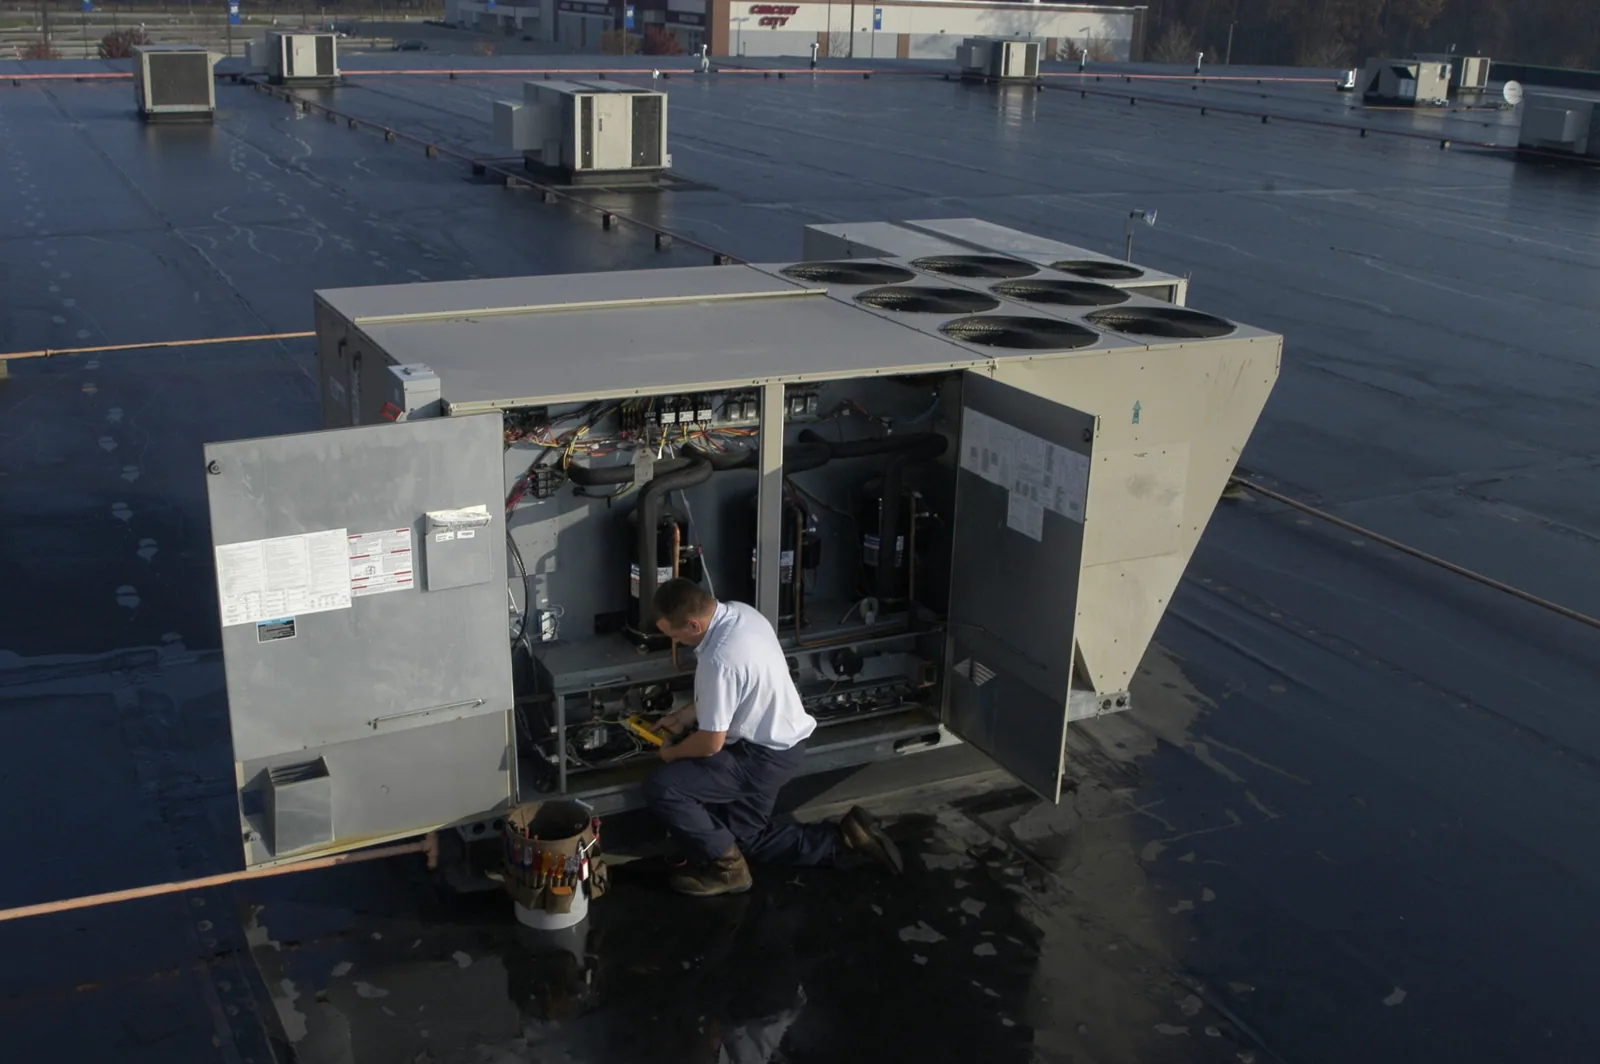
The mechanical contractor phones on a 98 F afternoon because a rooftop unit that was swapped last week is sitting a little off its curb, and a gap has opened along one side. Dispatch asks one thing before anything else: who set the unit, and did a roofer see the curb first? Equipment replacement is a well-worn route to a new leak on a sound roof, because the crane lift, the new footprint and the fresh penetrations all land on a membrane that was not part of the plan. In Yakima, WA, where about 40 afternoons a year reach 90 F or more and winter drifts pile against anything that stands above the deck, the curb and the support are structural and weatherproofing details at once.
Set the Curb Height Against the Snow, Not the Unit
Manufacturers publish a minimum curb height for each unit, but the building decides the real number. A curb in a drift zone needs to rise above what the snow will pile to, plus the thickness of insulation and any tapered build-up that may be added in a future reroof. Design snow load changes from parcel to parcel, so the drift against a unit on one site can be far deeper than on another.
We measure the finished roof height at each curb, set the flashing height with room to spare, and flag any unit where a later insulation upgrade would swallow the curb. A curb that is only six inches above the membrane on day one may be only three after a recover. Raising it now costs less than rebuilding it during the next reroof.
Land the Load on the Structure, Not the Deck Alone
A rooftop unit weighs a lot, and where its weight lands matters. A curb should sit over structural members or on a frame that distributes the load to them, because a deck by itself can deflect under a heavy unit and create a low spot that holds water. We review the framing plan when it exists, and we ask the engineer of record for confirmation when the unit is heavier than the one it replaces.
Where the existing curb sits on thin deck, we add a steel frame or channel supports that carry the load to the joists. The result is a flat, stable base that keeps the curb from rocking when the fan starts or the compressor cycles. A rocking curb works its flashing loose within a season or two, and the leak that follows will be blamed on the roof.
Process buildings carry the heaviest loads. Selah, with its apple processing plants, and the big-box retail around Valley Mall in Union Gap are the sort of settings where large packaged equipment tends to sit on the roof. Heavy equipment in either setting justifies a framing review before any lift.
Flash the Curb as Part of the Roof System
The membrane runs up the curb face, terminates under a counterflashing and gets sealed at every corner. The details must match the roof system: welded seams on a thermoplastic roof, hot or cold-applied plies on a built-up roof, reinforced flashing resin on a modified bitumen roof. A TPO roof, for example, takes prefabricated inside and outside corners that are heat-welded to the field sheet.
We check the counterflashing for a tight, sealed termination, since a gap there lets water run behind the base flashing. Equipment that came with its own factory curb should have the curb flange sealed to the roof, not just set on top. Our penetration flashing work follows the same logic: every opening is a separate detail, and each gets full attention.
Support Pipes and Conduit Off the Membrane
Gas lines, refrigerant lines, conduit and condensate drains often run across the roof on blocks that rest directly on the membrane. Over years, those blocks grind into the surface, trap water and wear the sheet through. Foot traffic around them adds to the damage, and winter thaw-freeze cycles make it worse.
We replace loose blocks with adjustable supports that spread the load on a pad of protective membrane. Supports are spaced to keep the pipe from sagging, and tall supports lift lines clear of the drifts. For long runs, we install walkway pads at crossing points so technicians do not step on pipes. The manufacturing plant setting, with its dense bundles of process lines, shows how quickly an unsupported system damages a roof.
Let the Equipment Move Without Tearing the Roof
Equipment vibrates, and pipes expand and contract with the daily swing between a cool night and a hot afternoon. Rigid connections transmit that motion to the flashing. We use isolation pads under rail-mounted equipment, flexible boots at pipe penetrations, and sleeves that allow a line to slide without stressing the seal.
Highs stay below freezing on about 19 days a year, and record temperatures run from minus 25 F to 113 F, so a connection that works in July can bind in January. We check clearances in both extremes and leave room for travel. If a support is fixed to a wall or column, we confirm that the roof structure and the wall can move independently.
Coordinate the Crane Day Before It Happens
Equipment replacement is best planned with the roofer from the first call. We attend the pre-lift meeting, mark the crane path, lay temporary protection along the route, and inspect the roof afterward. Doing the roofing work at the curb before the unit goes in avoids cutting open a new flashing to reach something hidden.
Rooftop units on offices, shops and warehouses across greater Yakima, West Valley included, need replacing on a schedule, and the air-handling units on a hospital cannot go offline casually. A written plan for each unit, including curb details and flashing dates, keeps the roof record in step with the equipment record. Our maintenance program tracks both, so a unit change never goes unnoticed.
Commercial Roofing Questions
The HVAC contractor wants to set a new unit on the old curb. Should we allow it?
Only if the curb is sound and the new unit fits its dimensions and weight. Old curbs often have rotted nailers, loose corners or cracked flashing, and a larger unit leaves part of the footprint unsupported. We inspect the curb before the lift and rebuild it if it fails.
How high should a curb be in a drift area?
High enough that the deepest expected drift does not reach the top of the flashing, plus a margin for any future insulation. We calculate from the parcel snow load, the unit position and the nearby walls that catch drifting snow. On many roofs, that means a taller curb than the manufacturer's minimum.
Can pipe supports be added without cutting the membrane?
Most can. Pad-type supports sit on a protective layer over the membrane and distribute the load without fasteners through the sheet. If a support must be fastened to the deck, we flash it as a penetration. The first choice is always the one that adds no opening.
Who is responsible when a mechanical contractor damages the roof?
That depends on the contracts involved, so check the agreement with the mechanical trade. What we can do is document the condition before and after the work. A set of dated photographs from before the lift makes it much easier to show what the equipment change caused.
Do rooftop units need walk pads around them?
Yes, on any roof where technicians reach the unit regularly. Walk pads protect the membrane from the wear of repeated steps and from tools dropped during service. We place them along the path from the hatch or ladder to each unit and around the access panels.