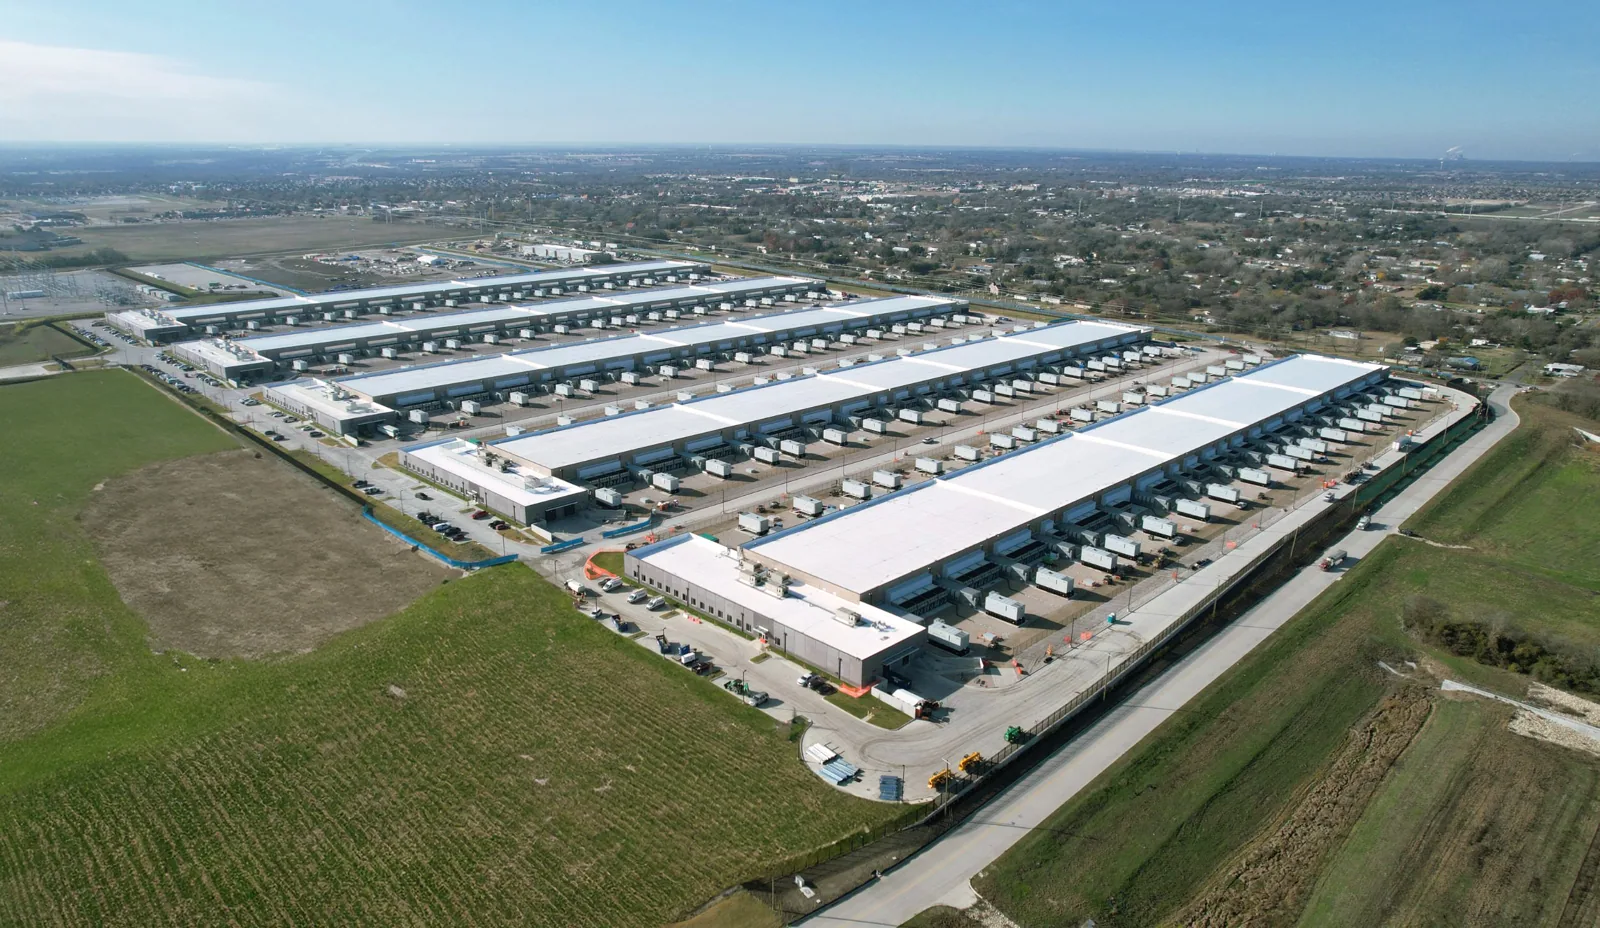
The alarm a critical-facilities manager dreads most is the water sensor under the raised floor, and the first question dispatch asks after that alarm is which row it sits beneath. A data center has the least tolerance for roof water of any building type. A drip over a server hall can take down equipment worth far more than the roof, and the people who run the room cannot simply move out while a crew works overhead. Yakima, WA, adds its own weather: snow from December and January, about 40 afternoons at or above 90 F, and a November 2019 gale that put gusts past 50 mph across the valley.
We treat data center roofs as risk-managed projects. We repair, recover and replace them, and we plan every step around the equipment below. Bring the building address, the roof drawings, the design snow load from the permit and the contact for your facilities engineer, because every work plan on this type of roof goes through that desk.
Rank the Risk Before Anyone Opens the Roof
We begin with a written risk plan. It lists what sits below each roof zone: server halls, power rooms, cooling plant, offices, loading. It lists the leak-detection coverage, the drain paths and the emergency contacts. Zones over critical equipment are ranked highest, and the plan sequences work to open those zones last and close them first.
The plan also includes a stop rule. If a forecast front, an unexpected failure or an alarm changes the situation, work stops and the open area is sealed. We keep temporary membrane, tarps, sandbags and a wet vacuum on the roof throughout the job. In a building where one leak is a major event, the cost of those supplies is small next to a single wet panel. The plan names who calls whom: our site lead phones your facilities engineer before the first section opens, again when it is sealed, and immediately if anything changes. Each call goes into the callback log with the time, the weather and the area, so the record shows exactly what was open and for how long.
Choose Systems That Leave Few Weak Points
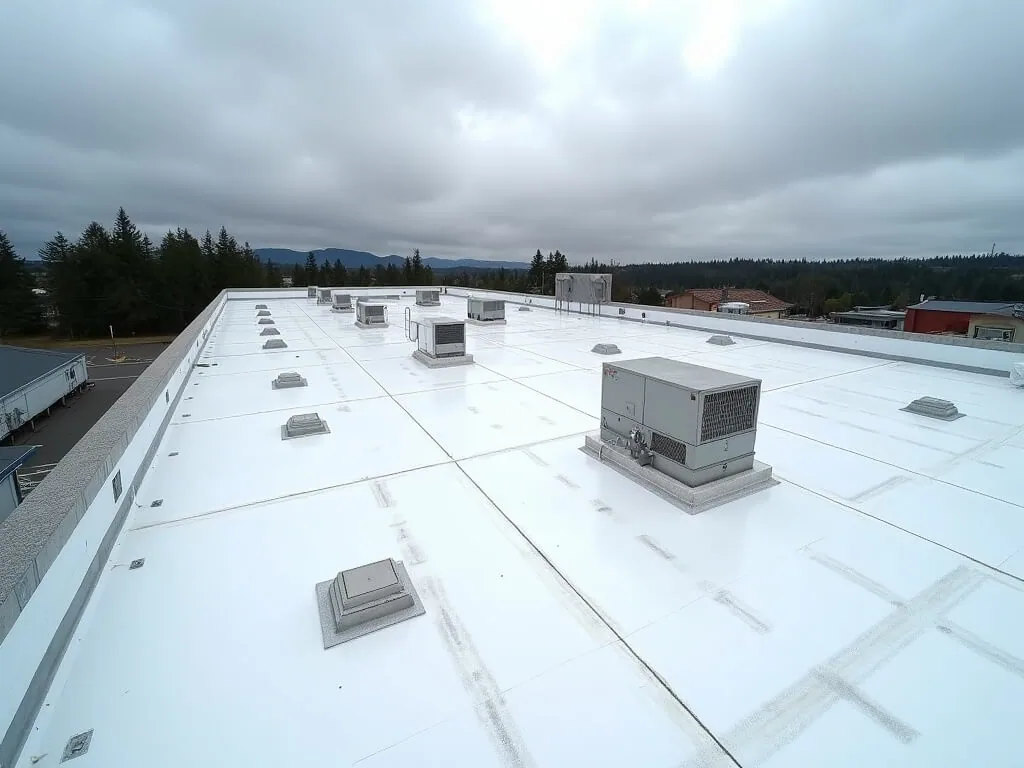
Fewer seams and fewer penetrations mean fewer places for water to enter. A fused single-ply sheet such as PVC or TPO gives welded seams, and a fully adhered application avoids the fasteners of a mechanically attached one. Another option is a protected membrane assembly, with ballast over the sheet, which shields the membrane from foot traffic and heat.
Redundancy is a design principle here. Some owners choose a second layer, a leak-detection grid beneath the membrane or an extra cover board. We discuss these with your engineer before the choice is final. The goal is a roof that fails gradually and visibly, not suddenly, so that a sensor or an inspection catches trouble before water reaches the hall. Tapered insulation that sends water to drains, overflow scuppers set above the main drains and walk pads along every service route all belong in that design, because they keep a minor problem from turning into a ponded one over a power room.
Handle Chillers, Generators and Curbs Carefully
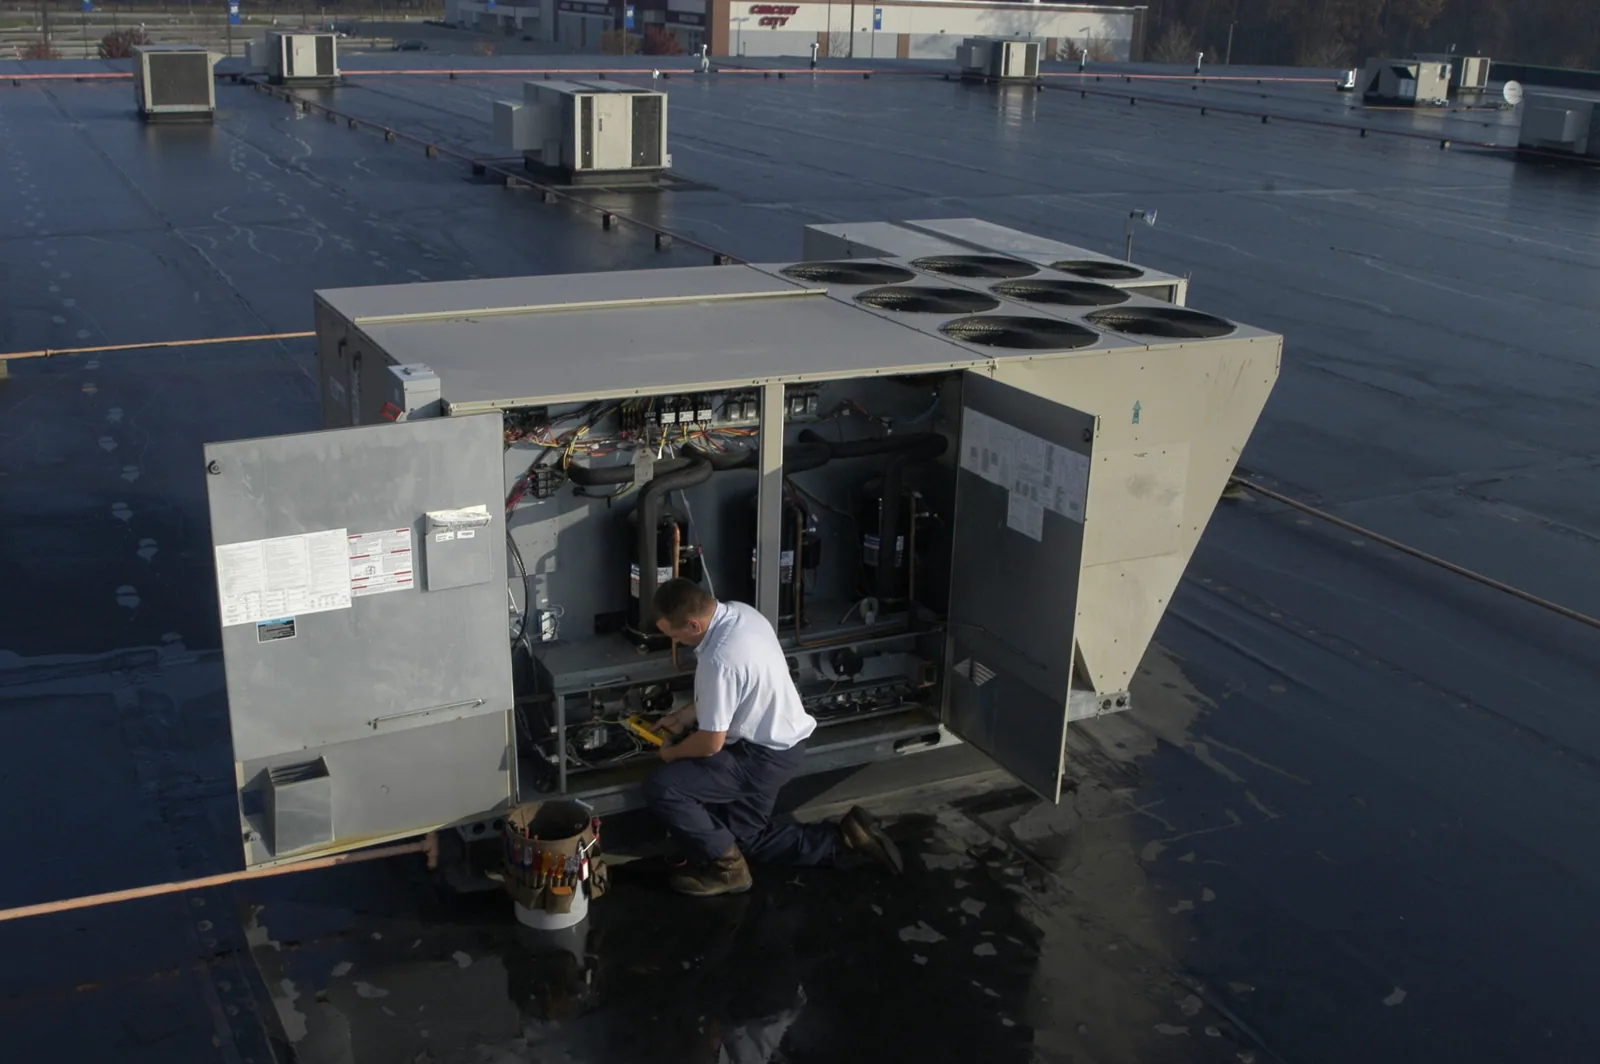
Data center roofs often carry heavy mechanical equipment: chillers, cooling towers, dry coolers, exhaust fans and sometimes generators or solar arrays. Each sits on a curb or a support that penetrates the roof. These are the most likely leak points, so we inspect every flashing and the sealant around each support.
When equipment must be moved or replaced, the roof and the mechanical contractor have to work together. We coordinate lifts, set protection under the equipment path and rebuild the flashing before the unit is set. The detail work on rooftop equipment curbs and supports is where these roofs are won or lost, because a new unit on an old curb carries the old flashing's problems into the new installation.
Plan for Heat, Wind and Snow Together
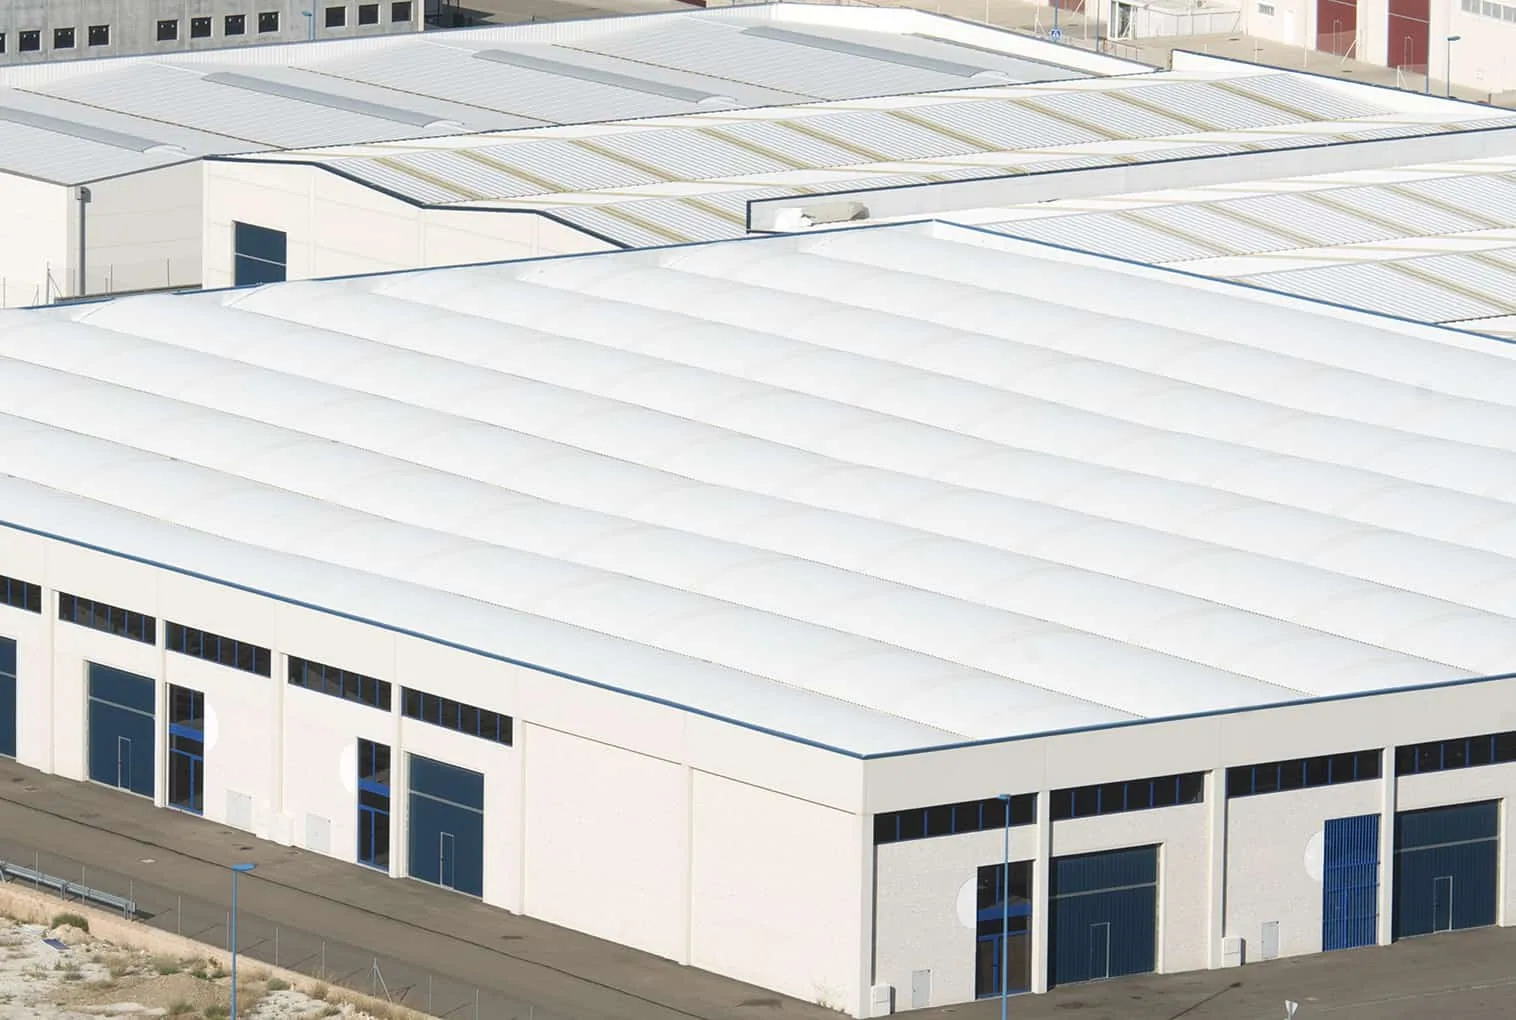
Yakima recorded 113 F on June 29, 2021, and rooftop cooling equipment runs hardest on such afternoons. Heat pushes on seams and flashings, and exhaust from equipment adds to it. The day-night swing in Yakima is large, so a sheet that expands by day pulls on its details by night, and a corner flashing with no slack will split at the first cold snap. A white reflective surface reduces the temperature rise, which reduces thermal movement at the details.
Wind is the next factor, and the county designs to a wind speed of 110, so edge metal and perimeter fastening get extra attention. Equipment platforms create drift zones, whether the building sits in Union Gap or out toward Selah, on a roof where snow load is already set parcel by parcel, and steel shovels are kept off the membrane. Plastic tools clear the snow and a protective layer stays down.
Inspect on a Fixed Calendar With Controlled Access
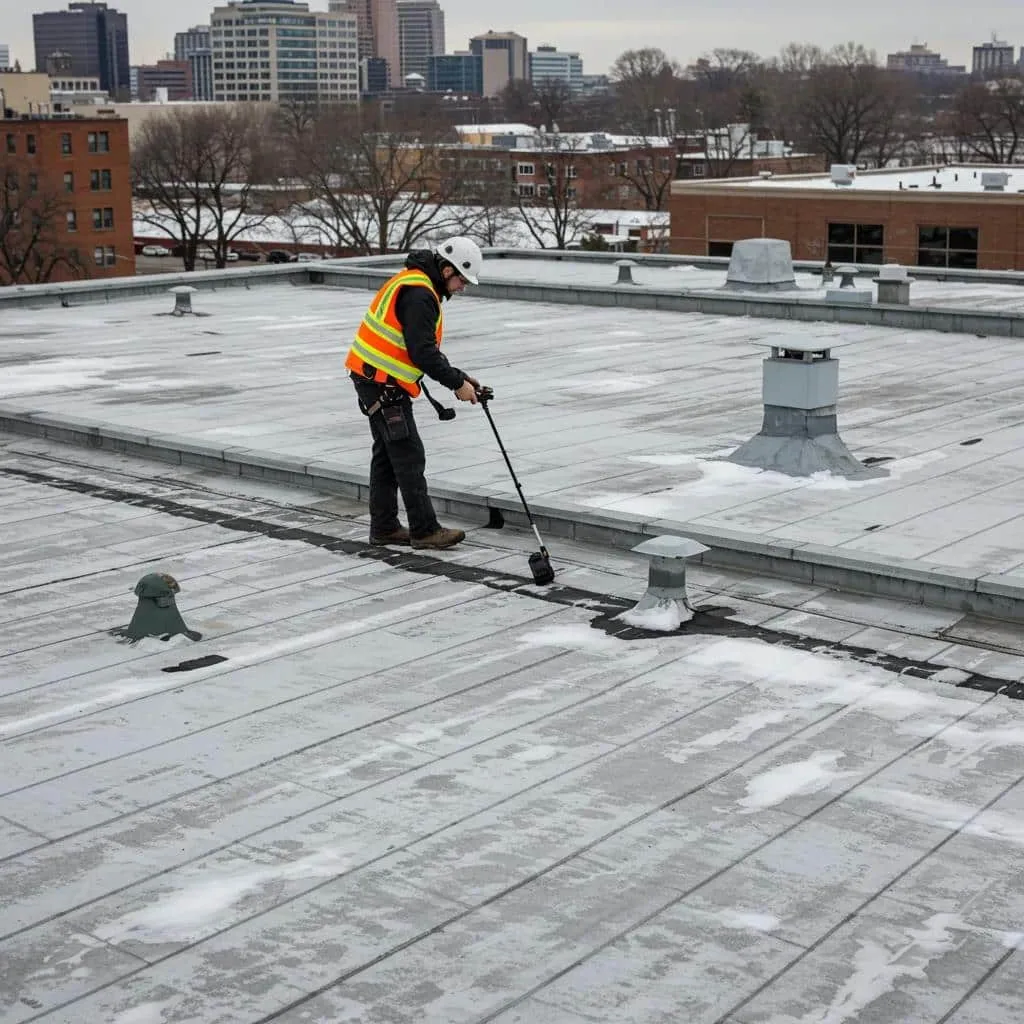
Roof access at a data center is a security matter. We provide names in advance, follow escort rules and log entry and exit times. Inspections follow a fixed calendar: spring, fall and after every major storm. Each includes photos of every curb, drain and seam, with the findings added to a condition report your team can review.
The report ranks issues by risk to the hall below. Anything near critical equipment gets priority. The roof condition report becomes part of your facility records, alongside the maintenance calendar for the generators and chillers on the roof. In a growing suburb such as Terrace Heights, where newer commercial roofing is expanding, a building may add equipment over time, and the report tracks each addition. For a mixed building with an office wing or a healthcare tenant that shares the structure, each zone gets its own score.
Commercial Roofing Questions
How do you replace a roof over a live server hall without risking the equipment?
We work in small sections, open each only as far as can be closed the same day and keep temporary seal material at the ready. We agree with your engineer on stop rules and a communication path. Leak sensors stay active, and we do not open a section over critical equipment when the forecast shows precipitation within the work window.
Does a data center need a different kind of roof?
It needs a more careful version of the same roof. The system choices are common ones, but the design emphasizes few penetrations, strong flashing details, redundancy and ease of inspection. Your engineer may also want leak detection or a second layer. We lay out the options with their tradeoffs.
Who needs to sign off on roof work at a facility like ours?
Usually the facilities engineer, security, the mechanical contractor and sometimes the insurer or the tenant. We send the work plan to all of them, collect their sign-off before mobilizing and keep the approvals in the project file. Hot work also needs its own permit, and we handle that in advance.
Can we add solar or new equipment before reroofing?
It is better to replace or confirm the roof first, then install equipment on a sound surface. New supports are flashed once and warrantied together. If equipment must go in first, we inspect the supports afterwards and add flashing as needed. Planning the order saves repeated penetrations.
What records do you provide after the job?
A set of photos for each layer, a roof sketch with all penetrations, test results from the seam probing and moisture scan, and the maintenance calendar. You can share these with your insurer and lender. They also give the next contractor an accurate picture of what lies under the surface.