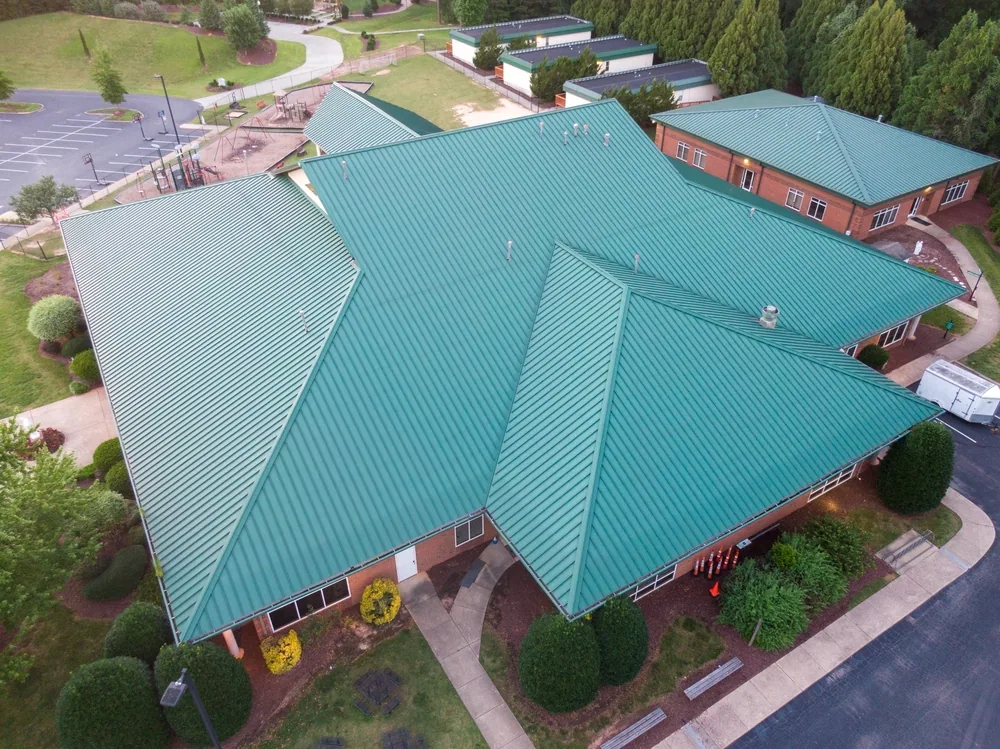
A facility director calls in late February, after the snow has slid off and left a brown ring on the ceiling tile over a packing line. The first question we ask is not what the membrane is made of. It is what the building was designed to carry. A roof that has been patched three winters running on the same run of seam is telling you something about its age, and a full replacement is the answer when the patches stop holding. In Yakima, WA the decision turns on load, on summer heat and on the production calendar, so we plan the tear-off in that order and put the schedule in writing before a single fastener comes out.
Read the Load Before You Pick the Membrane
Yakima County treats snow load as parcel specific, anywhere from 20 psf to well over 200 psf, and it requires engineering once a parcel passes 70 psf. We ask for the figure on your permit set or structural drawings before we price a new assembly, because a heavier system on a deck that was sized tightly is a problem you buy twice.
The state moved to the 2021 IBC and the 2021 Washington State Energy Code on March 15, 2024, so a full replacement now triggers the current insulation requirements for the new assembly. Those requirements change how thick the insulation layer runs, which changes parapet heights, curb flashing heights and the way the edge metal lands. We confirm all three on the first walk, then measure the drift zones where snow piles against penthouses and parapets, since a deflection check at those spots tells us whether the structure has any room left.
Strip to the Deck and Read What Is Under It
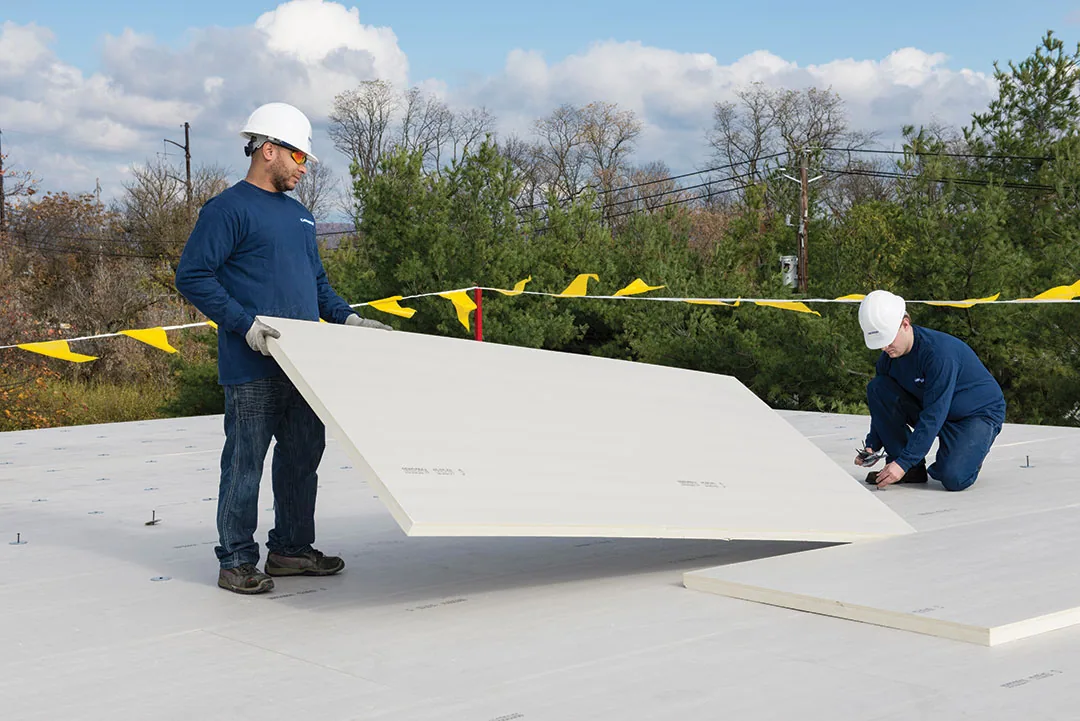
A tear-off is the only moment you get to see the deck, the old fasteners and the insulation in one pass. We cut the old membrane in sections, pull the fasteners, and sound the deck for rust-through, crushed flutes and corroded laps. Saturated insulation comes out and goes to the dumpster the same day. Dry insulation that still holds its thickness can stay, which is where a good insulation and cover board decision saves real money.
Before the tear-off, a hands-on inspection tells us how much of the deck to expect trouble from, so the change-order conversation happens before the crew is on the roof rather than after. If the existing roof is a candidate to stay in place, the recover option is the cheaper comparison, and we price both when the code and moisture readings allow it.
Match the System to the Day-Night Swing
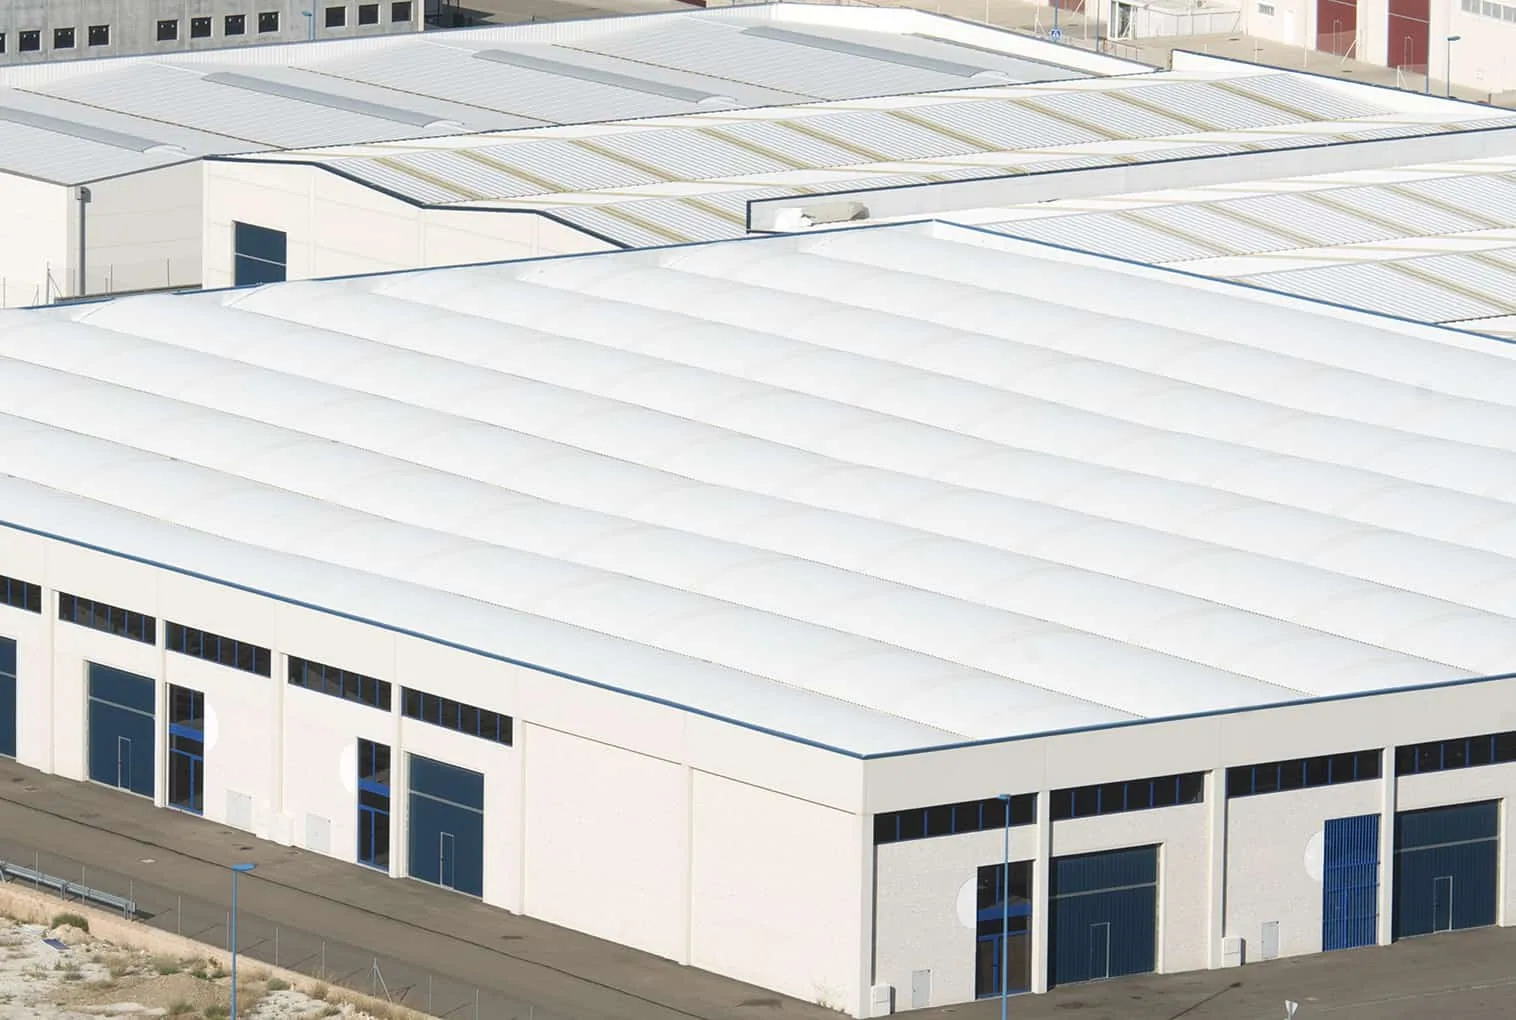
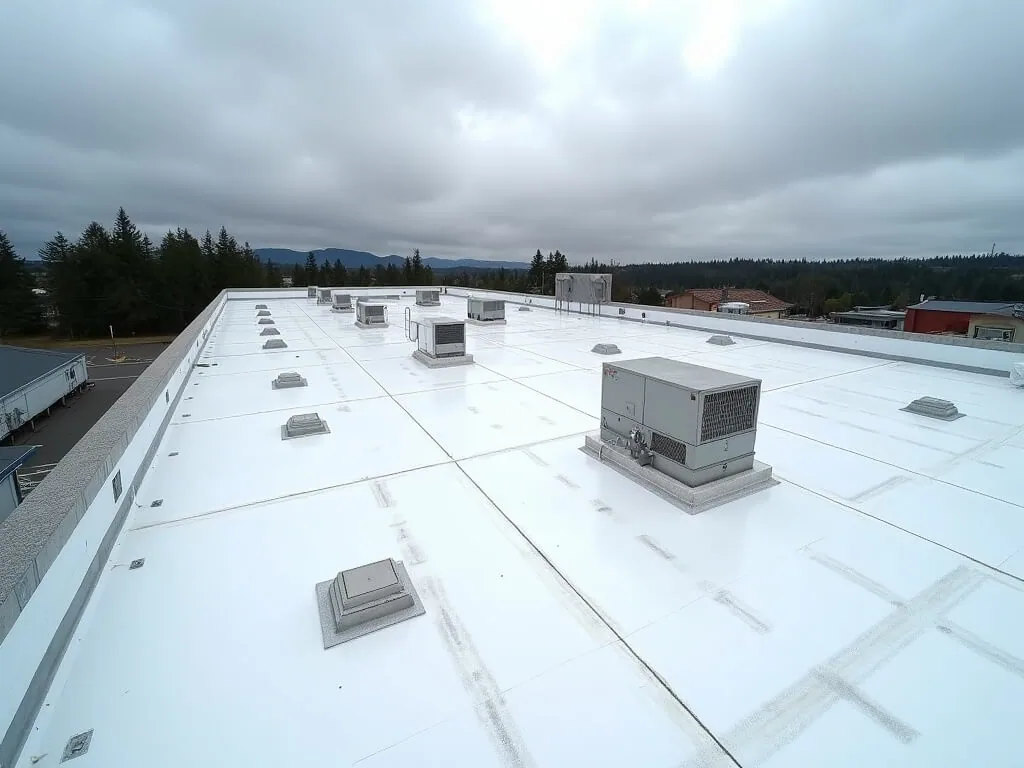
Yakima has about 40 afternoons at or above 90 F, roughly 6 at or above 100 F, and a record of 113 F set on June 29, 2021. The other end of the range runs down to minus 25 F. A membrane on a Yakima roof flexes through that swing every day of the year, and the seams and flashings take the fatigue. Single-ply systems such as TPO and PVC reflect the afternoon heat and keep the roof deck cooler, and PVC suits buildings where grease or exhaust drops onto the roof.
For a fruit packing house or a cold-storage building, the question runs the other direction too: a cold-room ceiling pulls heat out of the assembly from below while the sun loads it from above. We set the vapor retarder and insulation thickness for that building, not for a generic office roof.
Sequence the Work Around the Operation
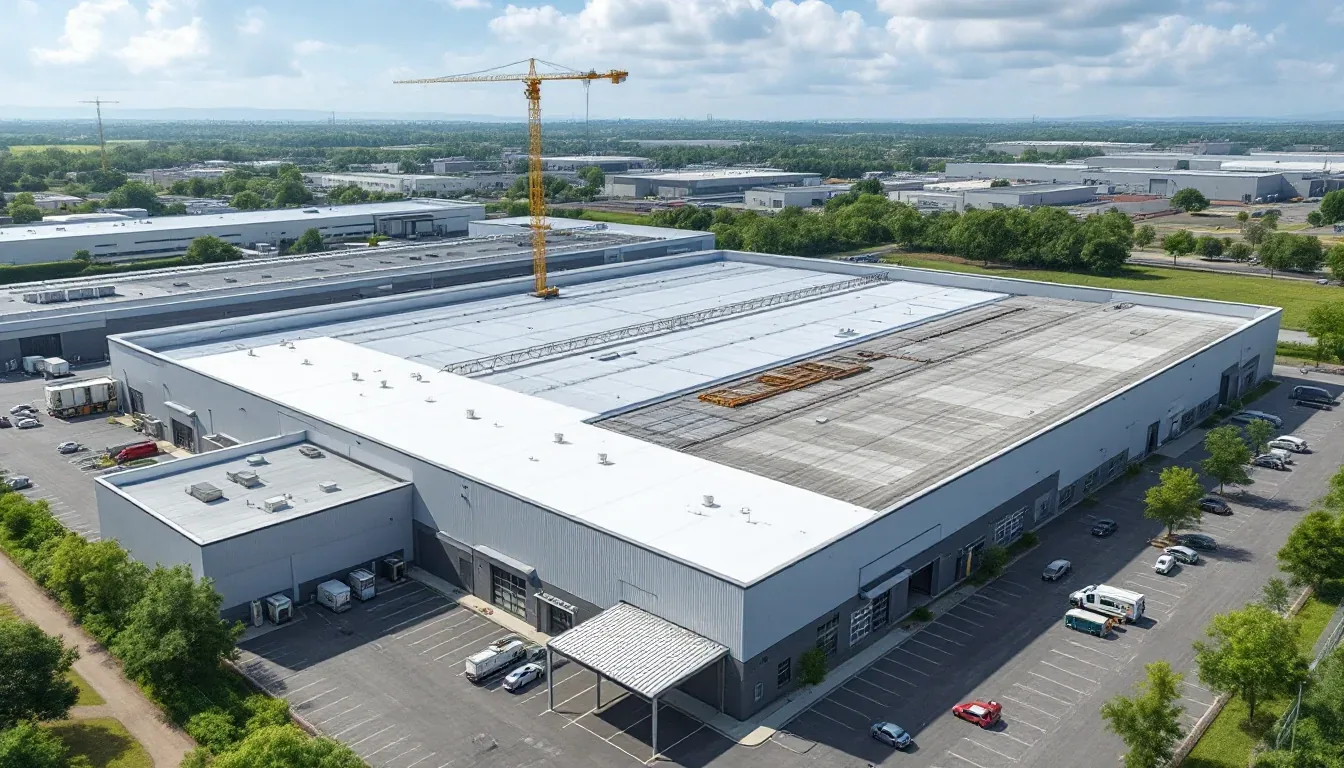
Replacement on an occupied building is a scheduling problem as much as a roofing one. A packing-line shutdown opens a window, and the tear-off section has to be dried in before that window closes. We lay out the roof in bays, strip only what the crew can close the same day, and keep the open area away from the air intakes on the cold rooms. For a processing building of the kind that fills Selah, where Tree Top keeps its headquarters and two plants, the roof schedule works backward from the plant's own shutdown windows, not from our calendar.
For cold storage the exposure is the moisture load on the ceiling below, so we stage the new insulation under cover and never leave a stripped section overnight without a temporary seal. Cold storage roofs get a written bay-by-bay plan before work starts, and the facility team gets a copy.
Pin the Edges Before the Next Gust
Yakima County lists a design wind speed of 110, and the valley gets gale days that test it. A new roof is at its most exposed in the days after the membrane goes down, before the perimeter metal is locked and the terminations are sealed. We install edge metal and perimeter fastening as the field membrane advances, not at the end, so a gust-lifted edge never gets a loose sheet to work with.
The same attention applies in winter. Snow that drifts against a new parapet adds load right where the flashing is least settled, so we schedule roof-edge details early and avoid leaving an unfinished tie-in over a holiday. A winter storm is also when the snow and ice damage on an older neighbor shows up, which is useful context when you are deciding how much to spend on drainage and edge strength.
Close Out the Callback Log
When the last bay is sealed we walk the roof with the facility team, photograph the terminations, drains and curb tie-ins, and hand over the callback log, so any leak call in the first winter goes straight to the detail that was built there. A big-box roof near Valley Mall in Union Gap gets its first spring check on the calendar the same way, since that is the point where a small flashing issue is cheaper to fix than a ceiling tile.
Commercial Roofing Questions
How do I know the deck can take a new roof without knowing my design snow load?
Start with the permit set or structural drawings, since the county lists snow load by parcel and the number can sit anywhere from 20 psf to well over 200 psf. If the drawings are gone, we measure the deck, check the framing and flag any spot with visible deflection near parapets and penthouses before the assembly is priced. Anything above 70 psf needs an engineer, and we bring one in at that point rather than guess.
Can part of the old insulation stay when the membrane comes off?
Dry insulation that still holds its thickness and its fastener grip can stay, and keeping it is a real saving on a large roof. We cut test squares across the field and read moisture before we decide, and the tear-off exposes the rest. Anything wet comes out the same day. If the retained layer would leave you short of the current Washington State Energy Code requirement, we add a new layer on top instead of calling it done.
What does a replacement look like on a building that cannot stop production?
We split the roof into bays and size each one to what the crew can close in a single day. The cold-room side gets the shortest exposure, and the open area stays clear of air intakes. A packing-line shutdown lets us run heavier work such as deck repair and crane lifts, while normal operating days are used for lighter field work. The facility team receives the bay plan in writing before we start.
Is summer or winter the better time to start?
Dry weather makes late spring through early fall the usual window. The cost is that crews work on a hot deck, so we start early and finish seams before the afternoon peak. Winter tear-offs are possible in a dry stretch, but snow on the deck can force a stop mid-bay, so we schedule only the sections we can seal before the weather turns.
How long before the new roof's first inspection?
Plan a walk in the first spring after install. By then the roof has seen one full cycle of snow load and one season of heat swing, and any detail that is going to move will have moved.