
A facilities director at a clinic calls at six on a January morning because snow is piling against the mechanical penthouse and the ceiling in a corridor has a new crack. A health system in Yakima, WA carries the valley's snow and its summer heat on buildings that cannot close. Dispatch asks one thing first: what is the design snow load, and which spaces below the drift are patient areas? Keep staff off the roof and do not shovel.
Send the building address, the design snow load from the permit or drawings if known, where snow or damage sits and which areas cannot be interrupted. We sequence the first visit around the patients, not the weather.
Know the Campus Before the Storm
The valley's healthcare stock ranges from a 238-bed trauma center with a helipad to clinics across several towns. About 2,500 people work at Yakima Valley Memorial Hospital, and Astria Health, with facilities in Yakima, Sunnyside and Toppenish, counts about 1,200. Each building has its own roof age, its own equipment and its own tolerance for interruption.
We do not assume what any one building has. We build a campus map on the first walk: roof levels, step-downs, penthouses, helipad approaches and every rooftop unit. The map marks where snow will drift, where heat will cycle the membrane and where a leak would reach clinical space.
Keep a callback log from the first call. Each entry records the date, the weather and what dispatch found. That log tells the director which roofs repeat their problems.
Access gets a line. Roof hatches, ladders and lift locations determine how fast a crew can reach a problem at night. A helipad approach restricts crane swing and lift placement. We mark the restricted zones on the plan and confirm them with the facility team before any equipment is booked.
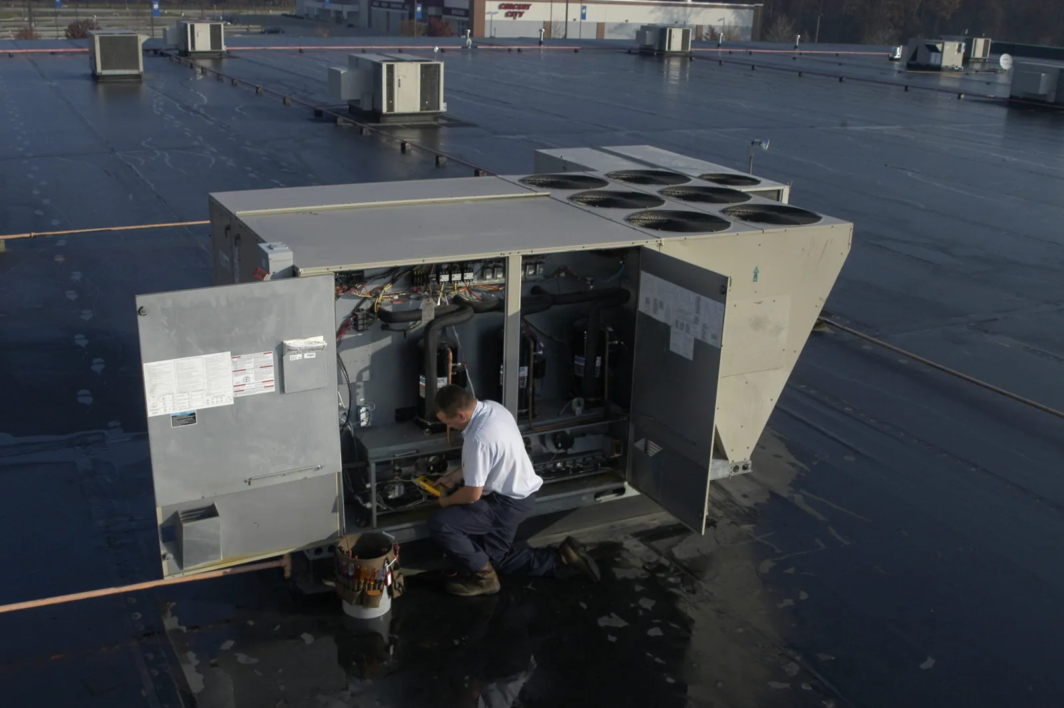
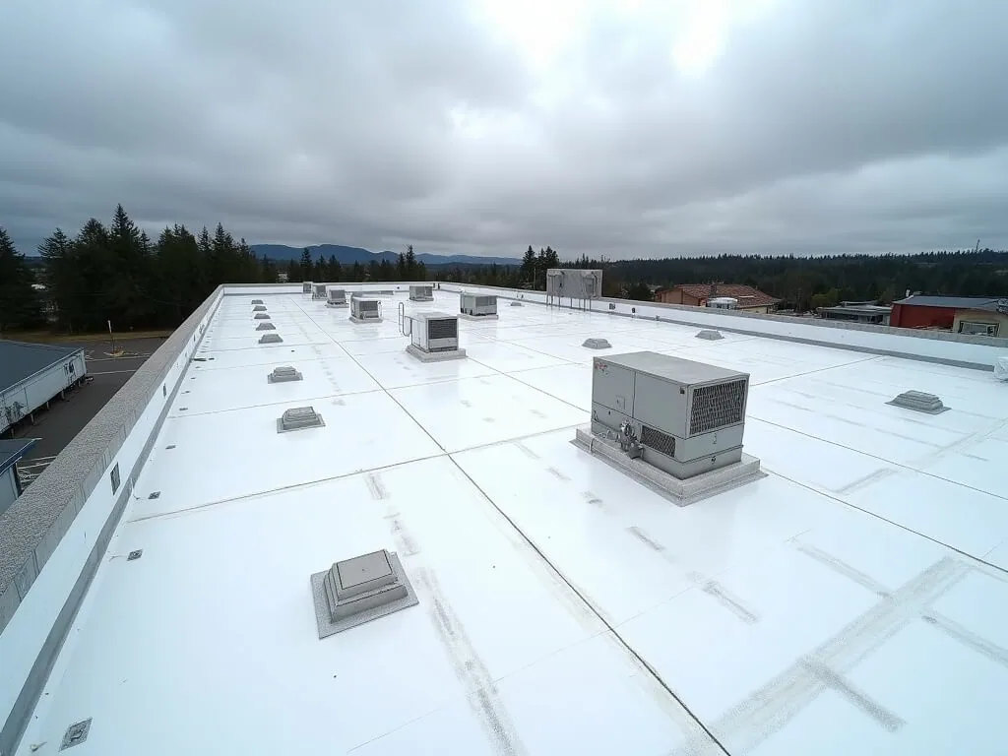
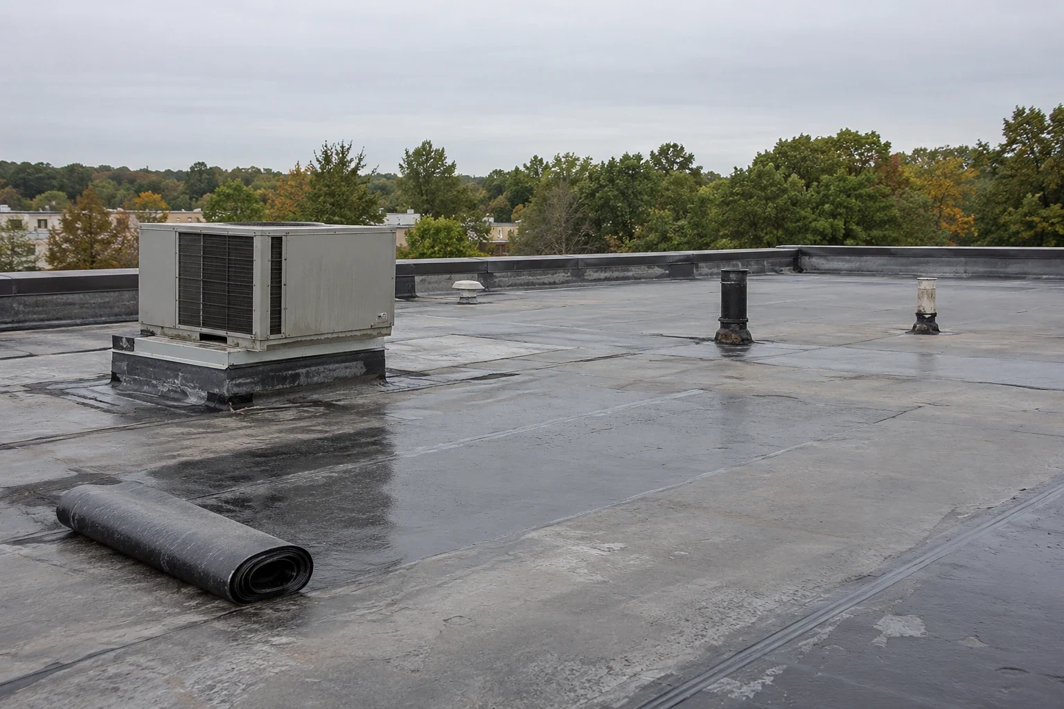
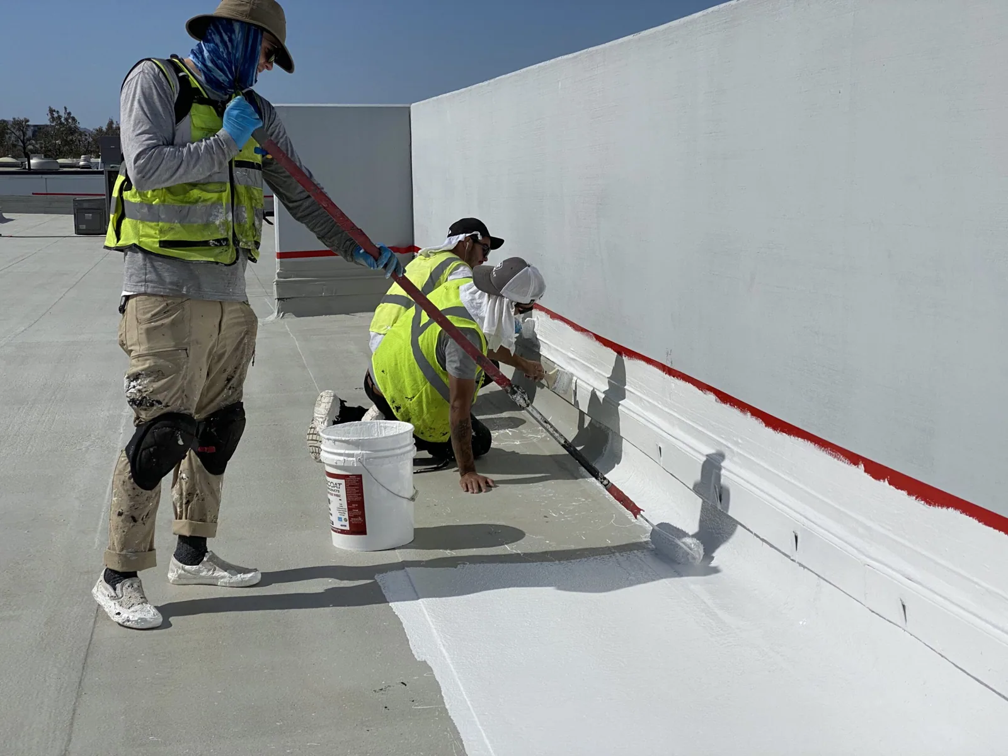
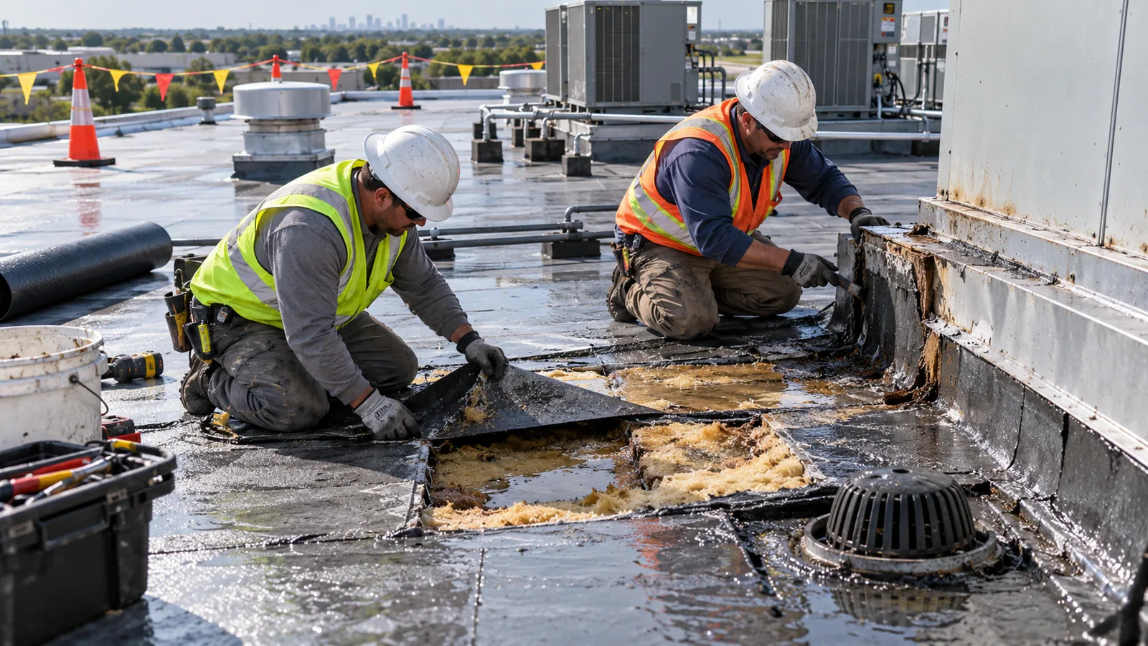
Rooftop equipment sits on curbs, rails and frames of different ages. A unit on a rotted curb is a leak waiting for its first thaw. We count the curbs, probe the nailers and flag the ones that need rebuilding before the next winter.
Weigh the Drift Over Patient Space
Snow load follows the parcel, and the county wants engineering above 70 psf. A tall wing and a low wing of the same hospital can carry very different design numbers. Drifts build against parapets, penthouses and step-downs after the December and January storms.
A red tag went up on a South Third Avenue commercial building in February 2019 after a bulging wall, which is the picture to keep in mind when a ceiling cracks under a drift. Plastic tools do the clearing and a protective snow layer stays put. We check inside for deflection first: stuck doors, ceiling cracks, sagging tiles.
If a drift sits over a patient area, tell us which rooms. We sequence the clearing so the heaviest load comes off first and the interior stays protected.
After the snow clears, the real check begins. Melt reveals what the load did: a ceiling stain that was not there in December, a drain that never opened, a cracked edge. We walk each roof across the system after a heavy season and log what we find against the prior visit. A drain that clogged once will clog again unless someone fixes the cause.
Sequence the Work Around Shutdown Windows
A health system schedules outages on its own calendar. Air handling cannot stop for long. Surgical suites, imaging rooms and pharmacy space have fixed constraints. The facility team sets the windows, and the roof plan follows them.
We stage materials, pre-cut flashing and finish each rooftop unit curb inside the window it is given. Mechanical trades lift and reset the units. We flash the curb in the gap. Two trades share one box, and each handoff goes on the schedule as its own line. Our curb and support work lists every curb as an item.
Loud work moves to the hours the unit allows. Adhesive pours stay away from air intakes, and intakes within reach are sealed or covered. The facility team signs off on the intake plan before the first pour.
Planned outages need lead time. Materials for a curb rebuild take weeks to arrive, and the shutdown window may come only twice a year. We order early, stage on the ground and walk the plan with the mechanical trade a week before the window opens. A missed part costs the whole window.
Control Dust and Odor at the Source
Dust and fumes cannot enter clinical air. The facility team writes the infection-control rules, and we follow them. That means barriers at ceiling penetrations, sealed intakes, negative pressure checks where required and clean-as-you-go practice on the roof.
System choice matters. Hot asphalt carries odor. Solvent adhesives carry odor. Mechanically fastened and welded membranes carry less. Where odor is a concern, we price a welded TPO or PVC system, and the facility team approves the choice.
For work on a live building, an occupied building reroof runs in strips, each closed and dry before the crew leaves. Emergency access stays open: ambulance routes, helipad approaches and fire lanes are not blocked on any shift.
Debris control is part of the rules. Scraps, packaging and metal cuttings do not stay on the roof, because wind moves them into intakes and onto walkways. We sweep at the end of every shift and check the gutters and sumps before the crew leaves.
Track Summer Heat on Rooftop Air Handling
Summer afternoons pass 90 F about 40 times and 100 F about 6 times, and June 2021 hit 113 F. Cool nights follow, and the day-night swing works every flashing and seam. Rooftop air handling runs hard in heat, and its exhaust and condensate land on the membrane.
We look at the area under each unit: staining, softened membrane, open seams. A walk pad protects the surface. Gust-lifted edges are a risk on any tall roof after a windstorm like the one in late November 2019, so coping and fastener spacing get checked each season.
A maintenance program keeps drains clear and edges tight. The findings go in the callback log.
Leave the Director a Roof Record
At closeout, the director receives photos, seam test results, the material list and a maintenance interval. Warranty terms go beside the roof record. The warranty file shows dates and conditions in one place.
For systems with many buildings, Sunnyside, Toppenish and Yakima can share a route and a standard. A multi-site program turns that grouping into a schedule.
Neighboring owners follow the same sequence. A school district plans around its calendar, and a public agency plans around its procurement. A health system plans around patients, and that makes its shutdown windows the scarcest item on the schedule.
Commercial Roofing Questions
Should hospital staff clear snow from a roof near a patient wing?
No. Steel shovels cut membrane. Call us, tell us which rooms sit below the drift and we clear with plastic tools, leaving a protective layer. We check for deflection signs inside first.
How do you protect clinical air during roofing?
With sealed intakes, ceiling barriers, welded or mechanically fastened systems and pours timed away from air handlers. The facility team writes the infection-control rules, signs off on the intake plan and checks the barriers before work starts.
What happens if a leak appears over an operating area?
Dispatch asks which room, which hour and what is below. We seal the entry from above if the weather allows, protect the space from inside and log the event. The permanent fix is scheduled inside a shutdown window.
Can a rooftop unit be replaced without a leak?
Yes, with a plan. The mechanical trade lifts the unit, we flash the curb and the trade sets it back. Each handoff goes on the schedule. We test the flashing before the unit returns.
How often should hospital roofs be inspected?
At least each season and after major wind or snow. Tall roofs with helipad approaches and many penetrations suit a drone flight plus a hands-on walk of the details.