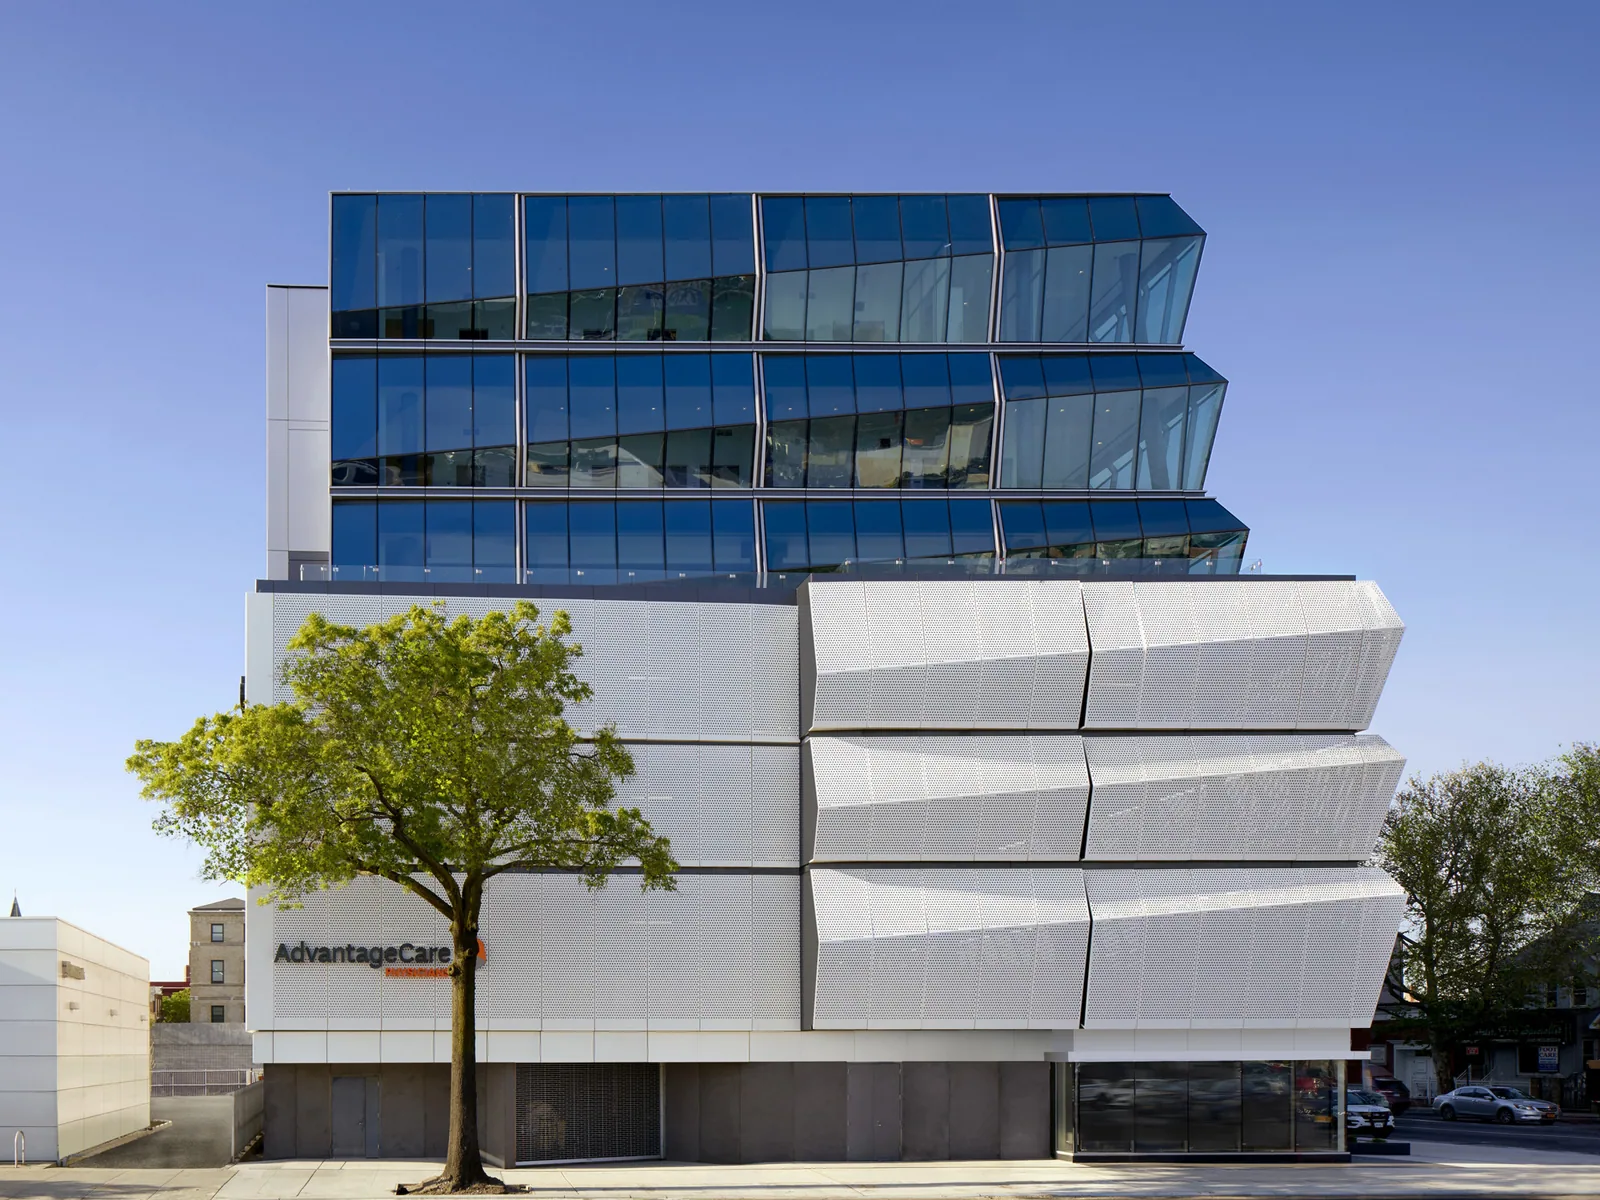
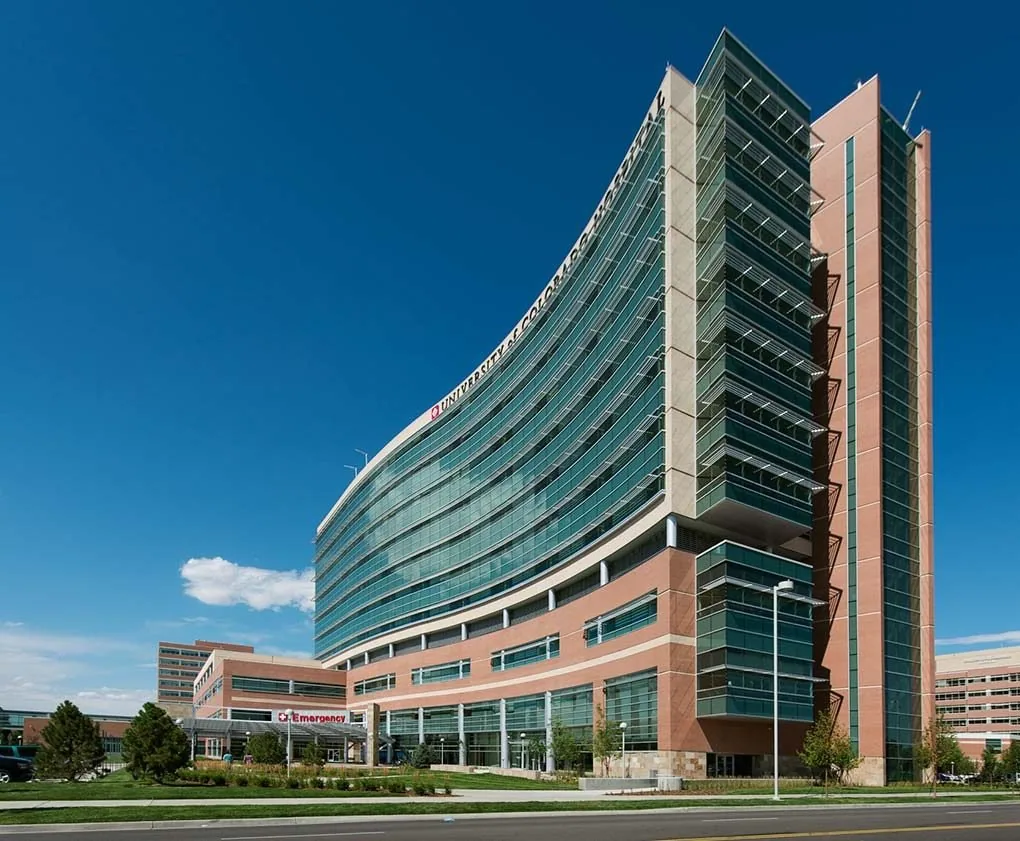
The call reaches a hospital's facilities desk at two in the morning, after a thaw has sent water through a corridor ceiling on a patient floor, and the first thing dispatch asks is whether the floor below the stain holds patients tonight. Hospital roofs differ from every other kind of roof because the building never closes. Yakima, WA is home to Yakima Valley Memorial Hospital, which has 238 beds, a helipad and a trauma center and counts about 2,500 workers, the most of any employer in the city. A campus like it works through snow, 100 F afternoons and valley gales without a pause.
We repair, recover and replace roofs on hospitals and healthcare campuses, and we work under the infection-control rules that apply to each area. When you call, give the building address, the roof drawings, the permit's design snow load and the name of your infection-control or facilities contact. Without that contact, no roofing plan goes forward.
Answer the Leak Call at Any Hour
A hospital cannot wait for business hours. When water enters a patient area, staff isolate the space and the facilities team calls us. Our emergency line runs around the clock, holidays included, and the first question is where the water is, what sits below and whether the area is occupied. We send a crew with temporary seal material and a plan to find the entry point.
The temporary repair stops water and the permanent repair follows in dry weather. We document the stain, the time and the location in photos and a short report, which your facilities and infection-control staff add to their own records. A fast response to an emergency roof repair call limits the rooms taken out of service and the cost of restoring them.
Protect Patients From Dust, Odor and Moisture
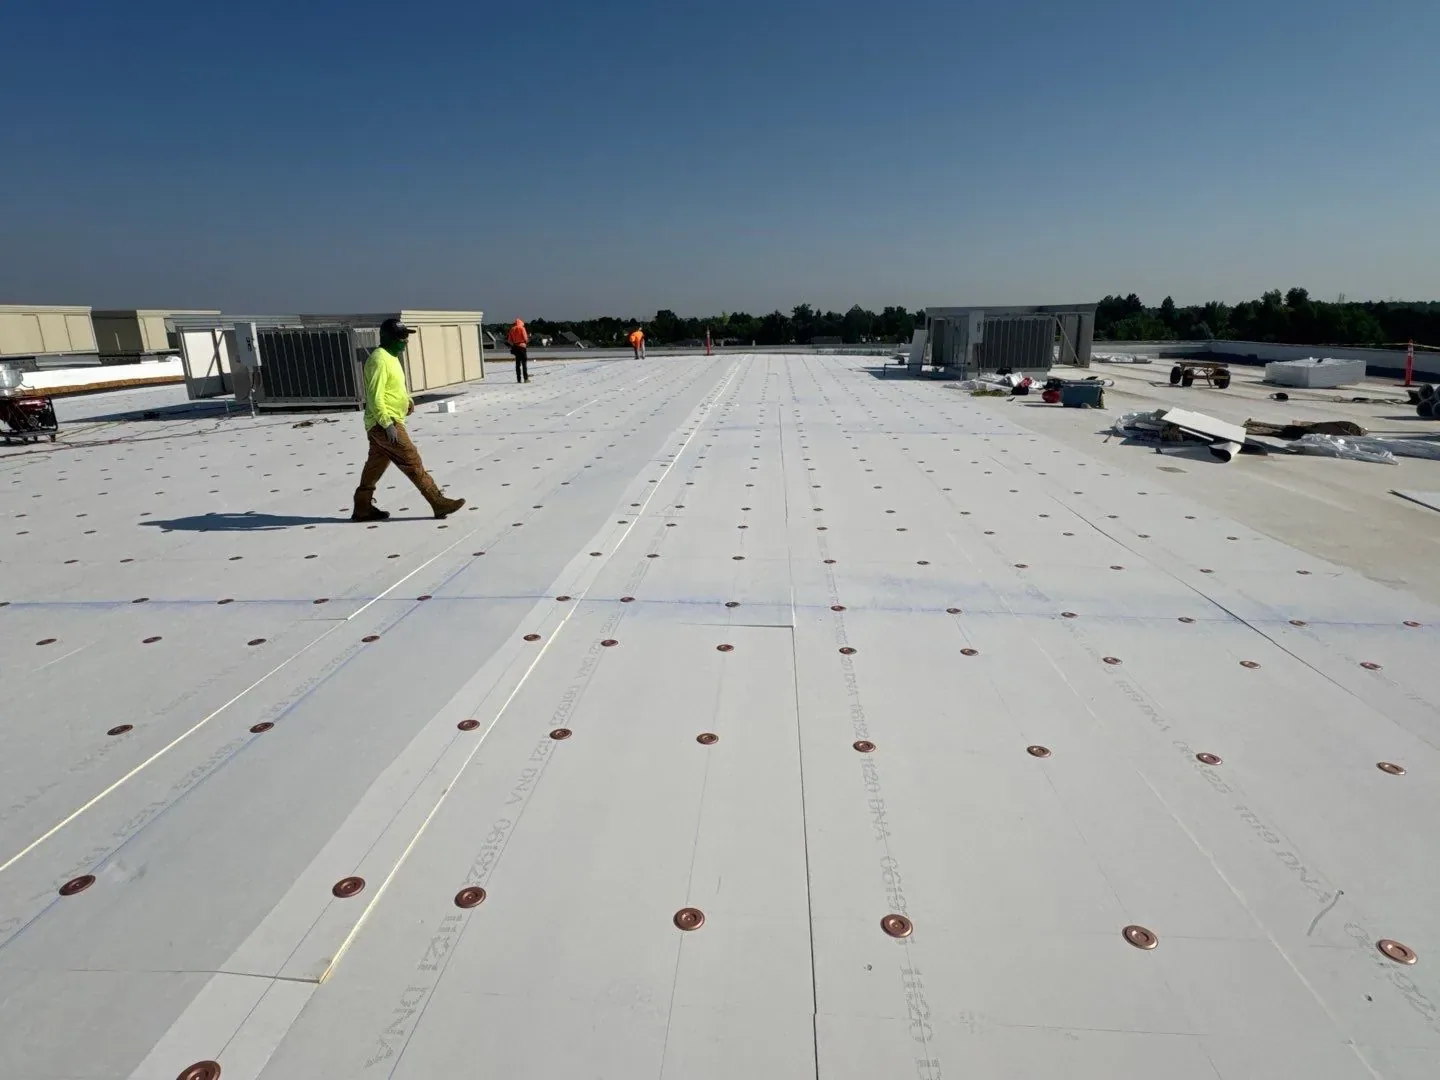
Healthcare facilities follow an infection-control risk assessment before construction near patient areas. Roofing is included when it can affect air quality or the ceiling plane. The assessment decides what barriers are needed, what air handling changes apply and who signs off. We follow the plan your infection-control team issues and add roof-specific measures: sealed penetrations before tear-off, vacuum cutting, covered intakes and cleaning each day.
Odor is part of air quality. We select low-odor systems such as fused PVC or cold-applied products over hot asphalt, and we locate every air intake before work starts. When wind shifts toward an intake, we pause the step that smells. Moisture is the other risk: a wet ceiling can grow mold within days, and we help your team find and remove affected materials rather than leaving them in place.
Phase the Roof So Each Wing Stays in Service
A hospital roof is a patchwork of additions built in different decades and sitting over different departments. We divide it into zones that match the departments below: surgery, labor and delivery, imaging, inpatient, central plant. High-sensitivity zones get the most care and the quietest hours. Less sensitive zones go first, so the crew has proven its sequence before it reaches the sensitive ones. Mechanical penthouses, corridors and storage wings are good starting areas; they let us test the barrier plan, the debris route and the daily sweep before the work moves over a patient room. If a barrier fails a smoke or dust check, we stop and fix it before the next zone opens, and the check result goes into the project file.
Each zone gets its own barrier plan, schedule and sign-off. Hoisting and material routes avoid ambulance bays, entrances and the helipad approach. We coordinate with security for roof access, badges and escort rules, and we log entries and exits. A multi-year plan often replaces a roof in stages, funded across several budget cycles. That planning is the heart of roof asset management for a large campus.
Withstand Snow, Heat and Wind Together
Hospital roofs carry heavy rooftop equipment, so the permit drawings and the structural engineer should be consulted before any recover adds weight, and the design snow load differs from parcel to parcel. Drifts form against penthouses and between wings. Plastic tools clear them and a protective layer stays on the sheet, because steel cuts membrane.
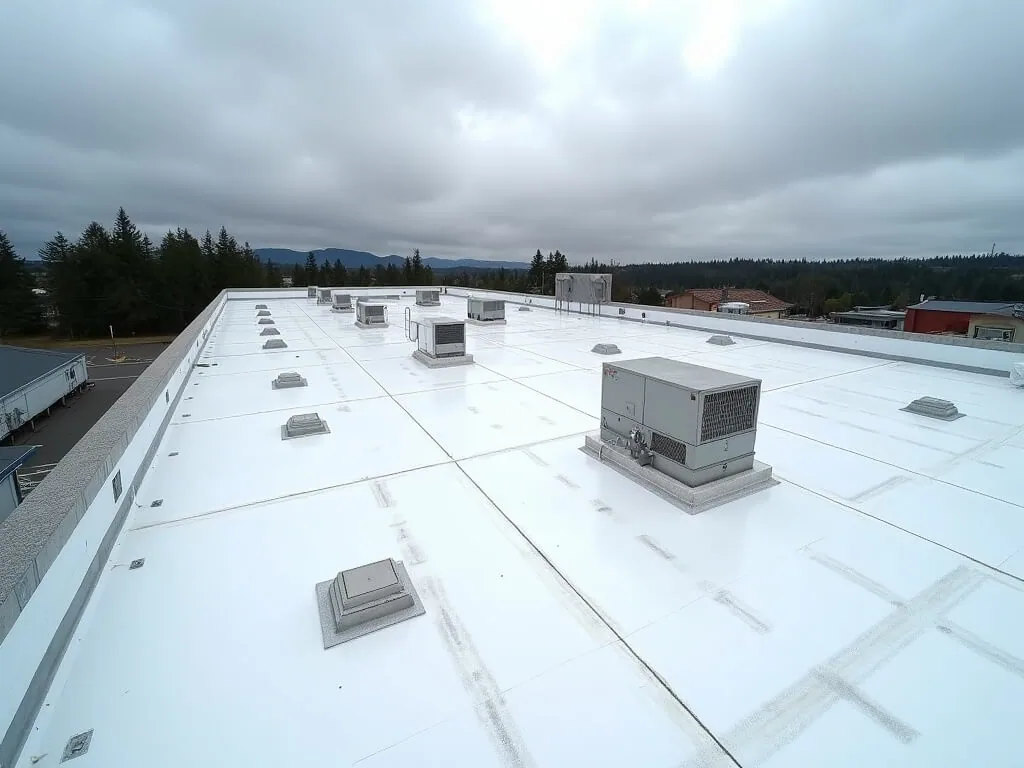
Heat hits the rooftop air handlers hardest on afternoons above 90 F, which Yakima sees about 40 times a year, with a 113 F record from June 29, 2021. Wind follows in autumn. Equipment screens, edge metal and flashing need checking after each event. A loose screen on a hospital roof is a hazard to the people below and to anything flying near it, so that check goes on the first list after every storm.
Treat the Whole Campus as One Roof Program
The valley's healthcare cluster includes Astria Health facilities, which operate in Yakima, Sunnyside and Toppenish and employ about 1,200 people. Roofs on those campuses differ by age, type and exposure. A single condition report ranks every roof by risk, shows the moisture findings and lists expected remaining life. The report supports capital planning, insurer discussions and compliance files.
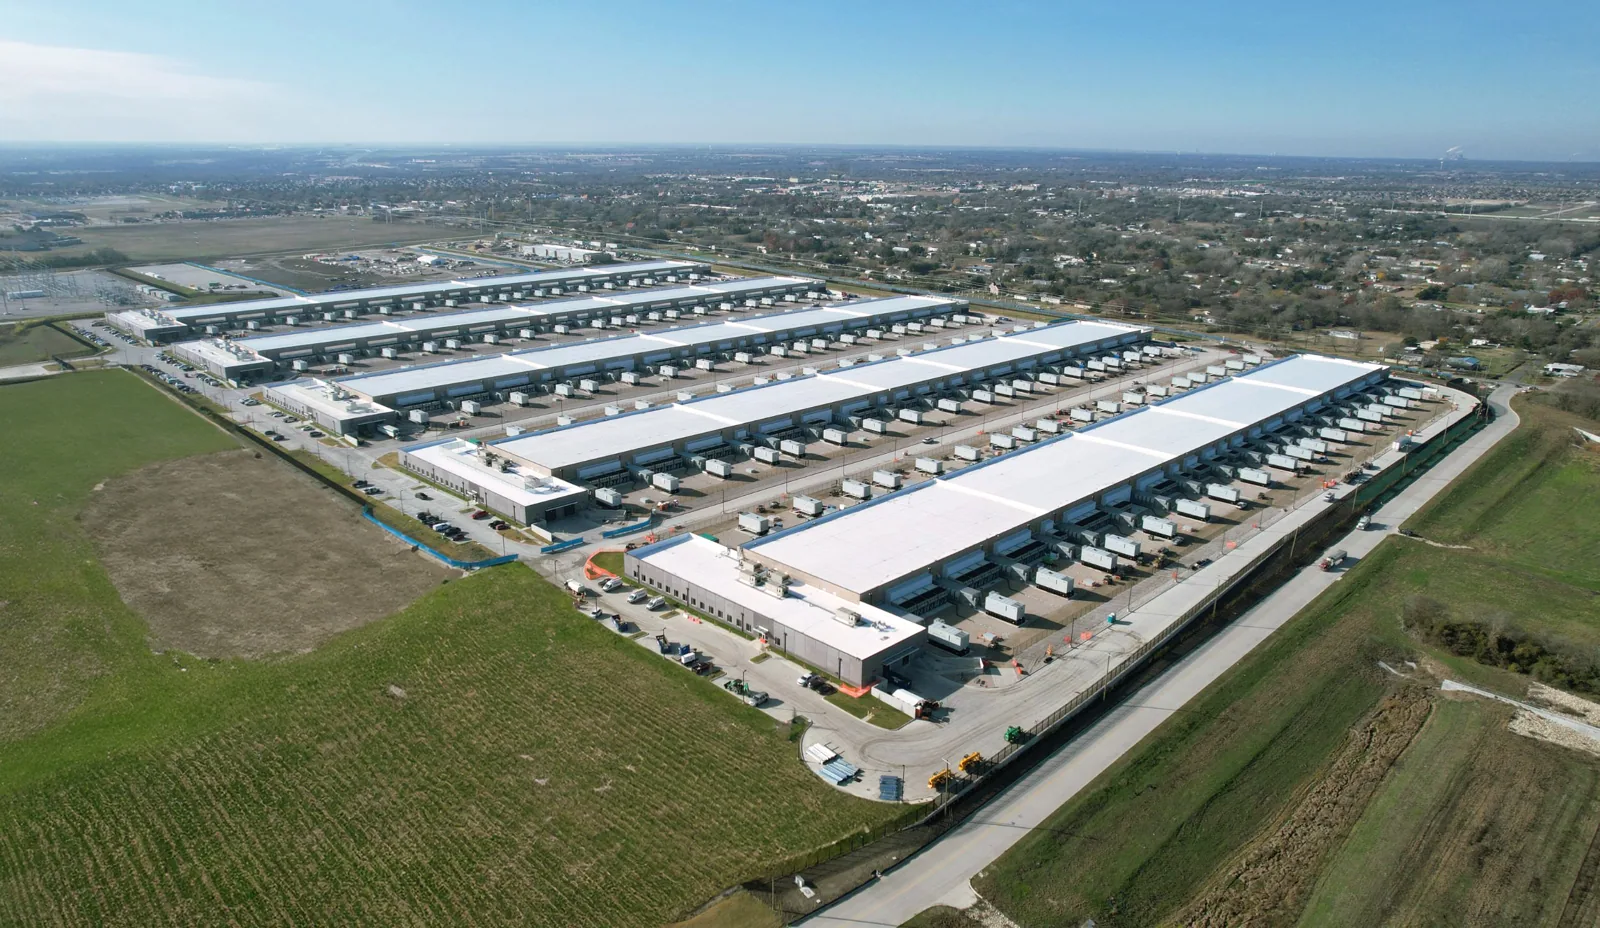
For health systems, healthcare roofing is a long-term matter. Like a data center, a hospital cannot tolerate surprise water, so we recommend a maintenance calendar with spring and fall inspections and a visit after every major storm, and we keep a callback log for each building. A smaller medical office on the same system gets a lighter version of the plan. Whether the building stands in Downtown Yakima or farther out, one report holds the measured conditions that the capital budget rests on.
Ask for the barrier plan and the debris route in writing before mobilization, and keep a copy at the facilities desk. When an infection-control inspector asks what was open on a given day, that page answers in seconds.
Commercial Roofing Questions
How do you keep construction dust out of a patient floor during reroofing?
We seal penetrations and vents before tear-off, use vacuum cutters and enclose debris chutes. Your infection-control team sets the barrier requirements, and we meet them. We also clean the roof surface during the day and keep a negative-pressure or sealed route for debris if the plan calls for it. Daily sign-off keeps the process honest.
What happens if a leak starts over an operating room or imaging suite?
Staff isolate the room and call. We send a crew to find the entry point and apply a temporary seal. Equipment is covered, and the room stays closed until facilities and infection control clear it. We document the event so the hospital has a record for its incident file and its insurer.
Can the roof near a helipad be worked while the helipad is in use?
We coordinate with the hospital's flight operations before work begins. Crane lifts, materials and loose debris near an approach path are controlled or paused during flights. We secure everything on the roof at the end of each shift so nothing blows into an approach zone. Your aviation contact sets the rules.
How should a campus budget for roof replacement across several buildings?
Begin with a condition report on every roof, ranked by risk and remaining life. Replace the roofs over critical areas before they fail, repair or coat those that still have life and keep a reserve. We present the plan as a multi-year table you can match to your capital cycle.
What records does a hospital need after a roofing project?
Photos of every layer, a roof sketch with penetrations, seam and moisture test results, the infection-control sign-offs and the maintenance calendar. Those records support accreditation reviews, insurer questions and any future repair. We deliver them as a package when the project closes.