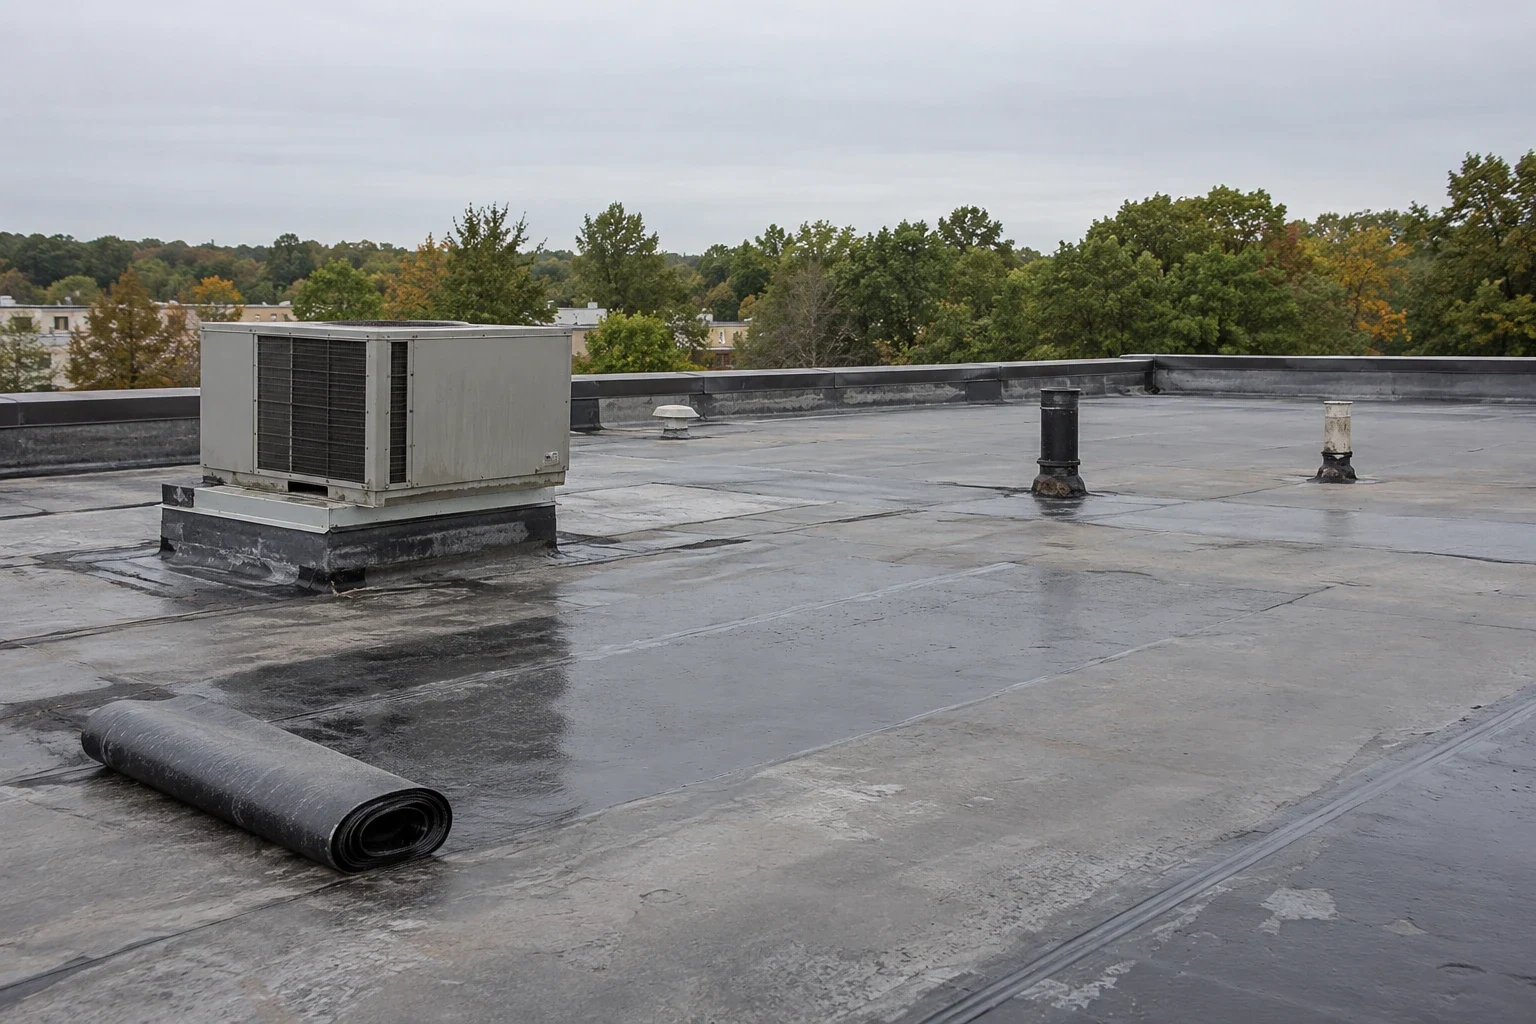
Early in the planning call for a reroof, a plant manager says the packing line cannot stop in the weeks before harvest ends, and the question dispatch asks back is which rooms sit directly under the roof. A reroof on an empty building is a roofing problem. A reroof over a cold room, a clinic or a call center is a sequencing problem, and the weather in Yakima, WA decides how much room the sequence has. The dry season from late spring through early autumn gives crews long stretches of clear days, then the first snow and the November gusts close the window. Planning for people below the roof starts with the calendar.
Cut the Roof Into Sections the Building Can Spare
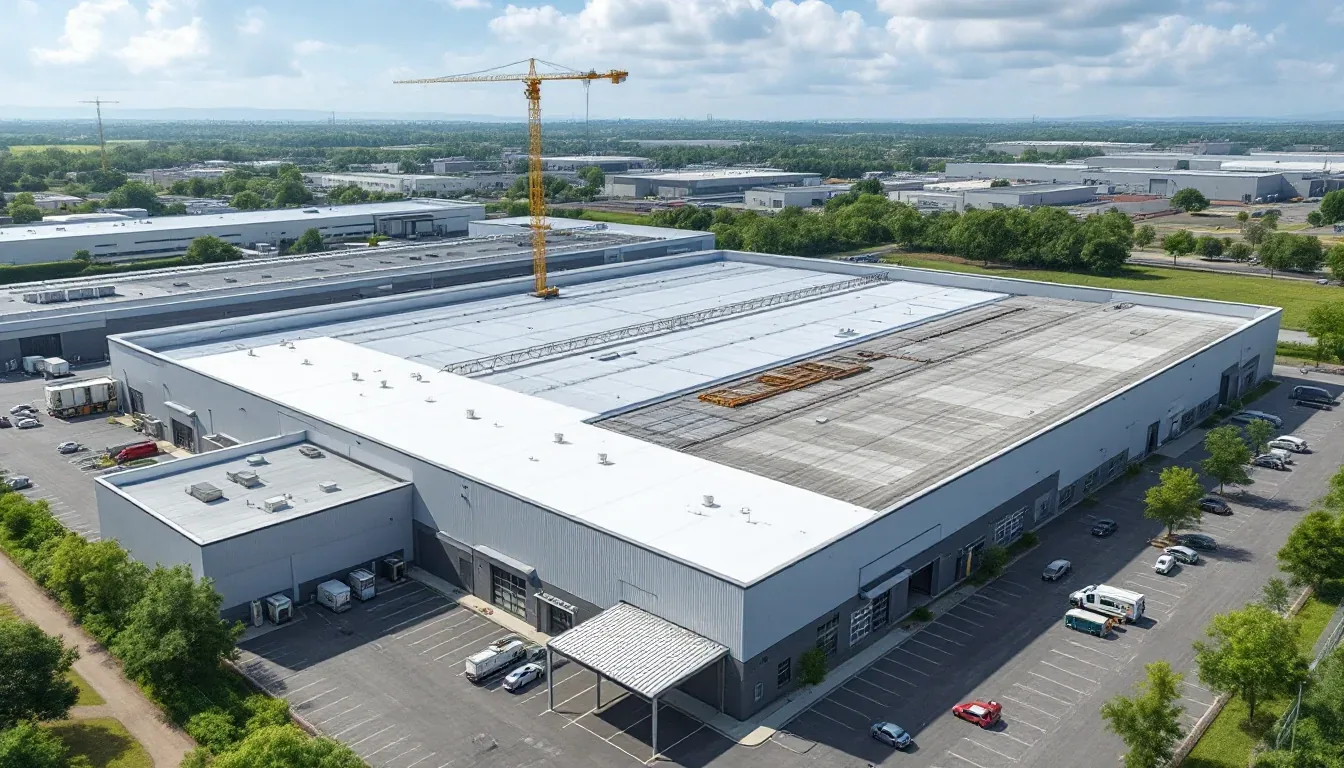
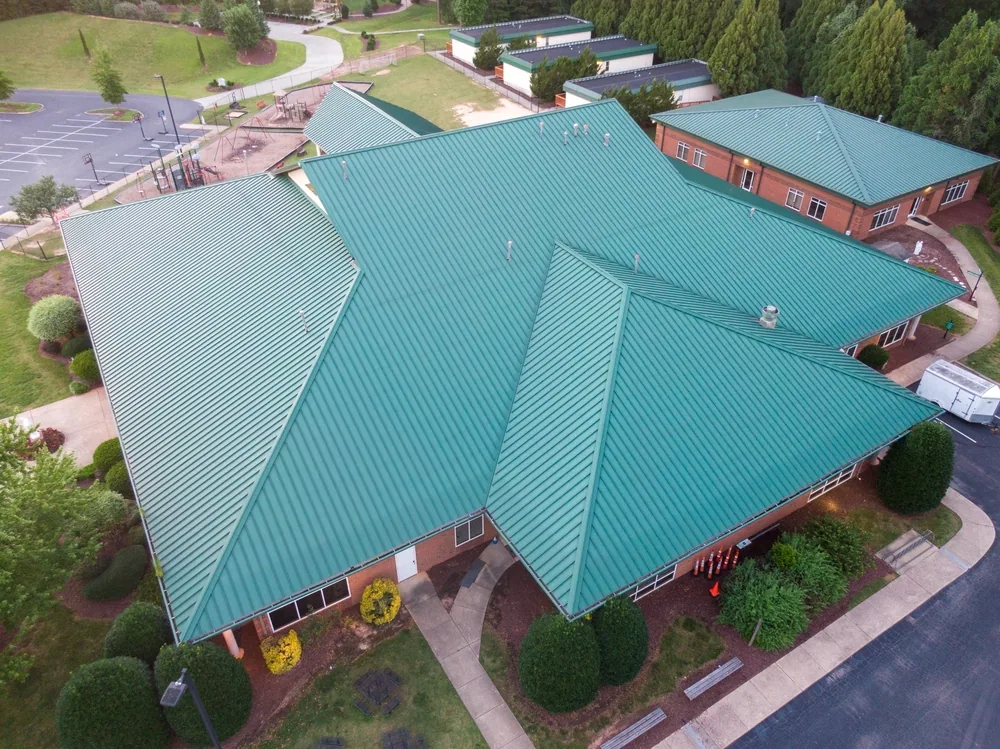
We divide the roof into work areas small enough to dry in the same day they are opened. Each area has a defined edge, a temporary tie-in to the existing roof, and a rule about when it may be left uncovered, which is never overnight. The size of an area depends on the forecast, the crew and what lies directly beneath.
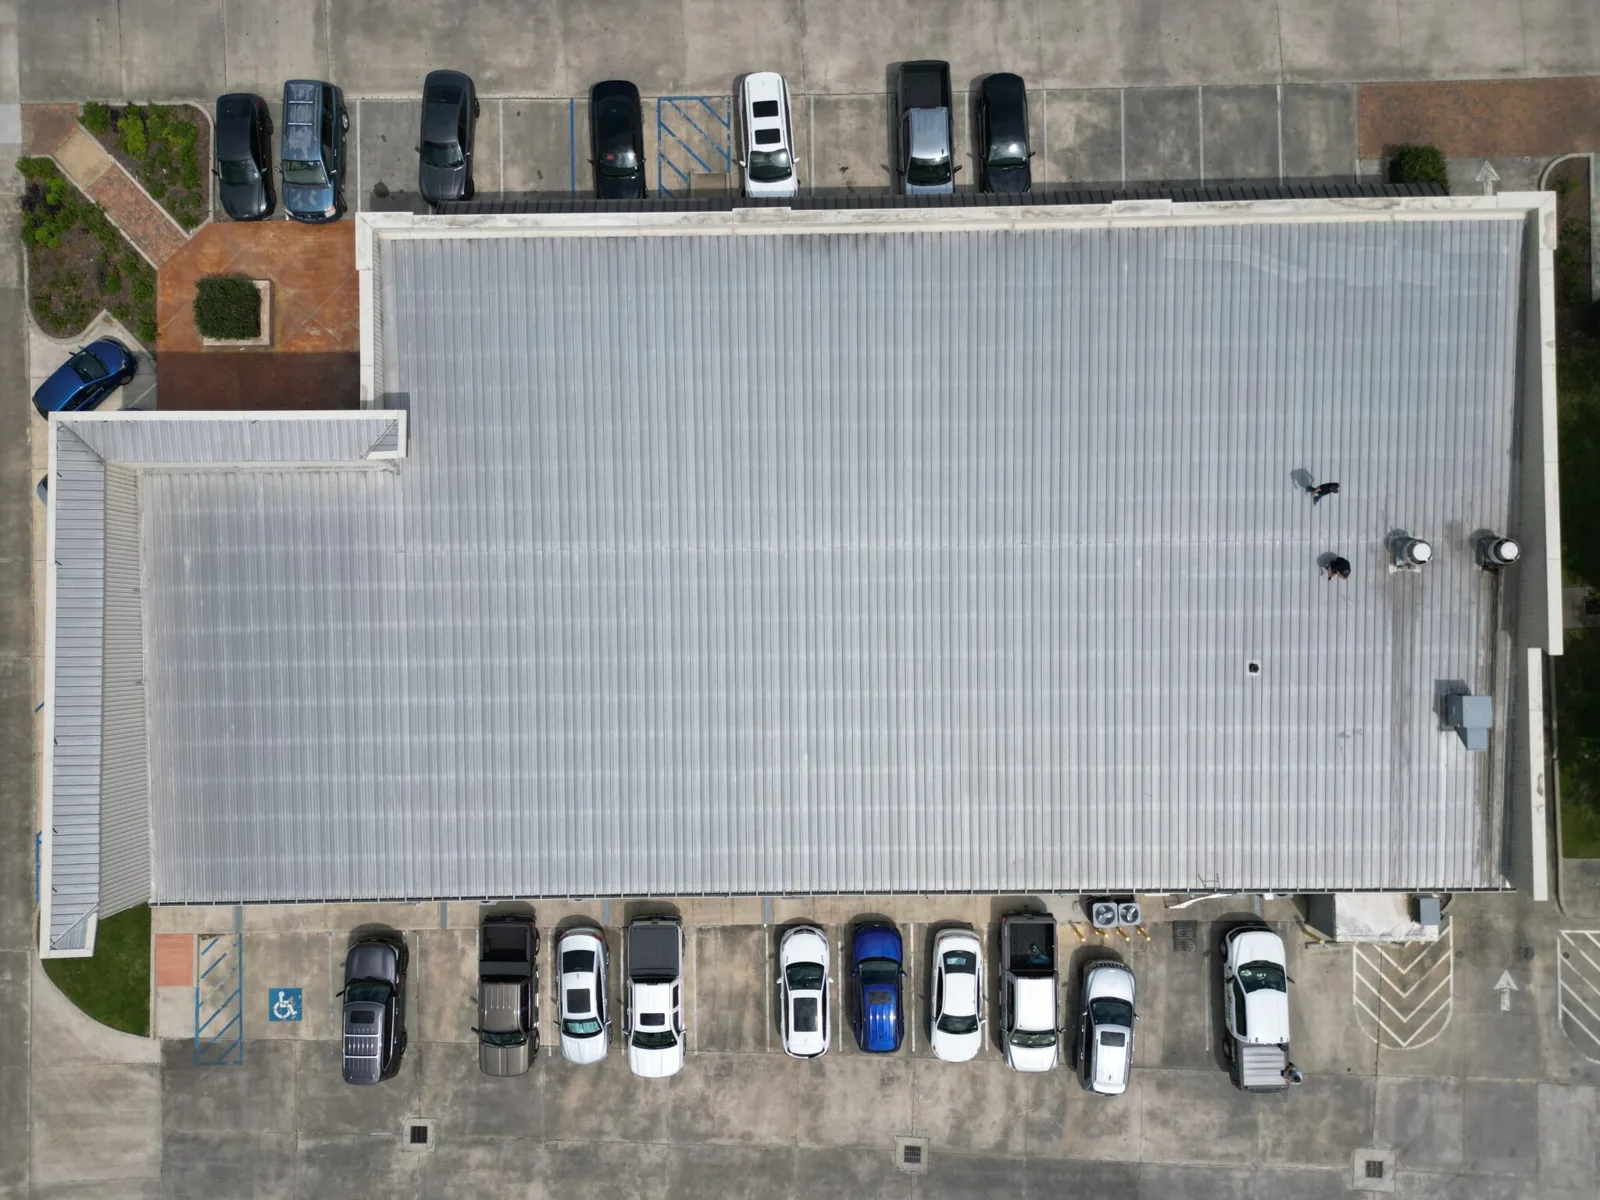
Phasing follows the operation, not only the roof plan. A section over a loading dock may go first because the dock is quiet at certain hours. A section over a cold room may wait for a planned maintenance shutdown. The building manager gets a map that shows which section is open on which days, so staff know where to expect noise and where to park equipment.
A cold storage roof carries one more constraint. Opening the assembly lets warm air reach the insulation and the refrigerated space, so we open less at a time, close it faster and keep the vapor barrier intact between phases. The plant engineer should tell us the temperature the room must hold, and we plan the section size around it.
Protect the Interior Before the Tear-Off Starts
Old roofing material sheds dust, grit and fasteners as it is removed. Inside, we ask the facility team to cover or move sensitive equipment, shift product away from walls below the work, and keep stored goods off the floor beneath open decking. In food and fruit handling spaces, we coordinate with quality staff on what covering and sanitation they require.
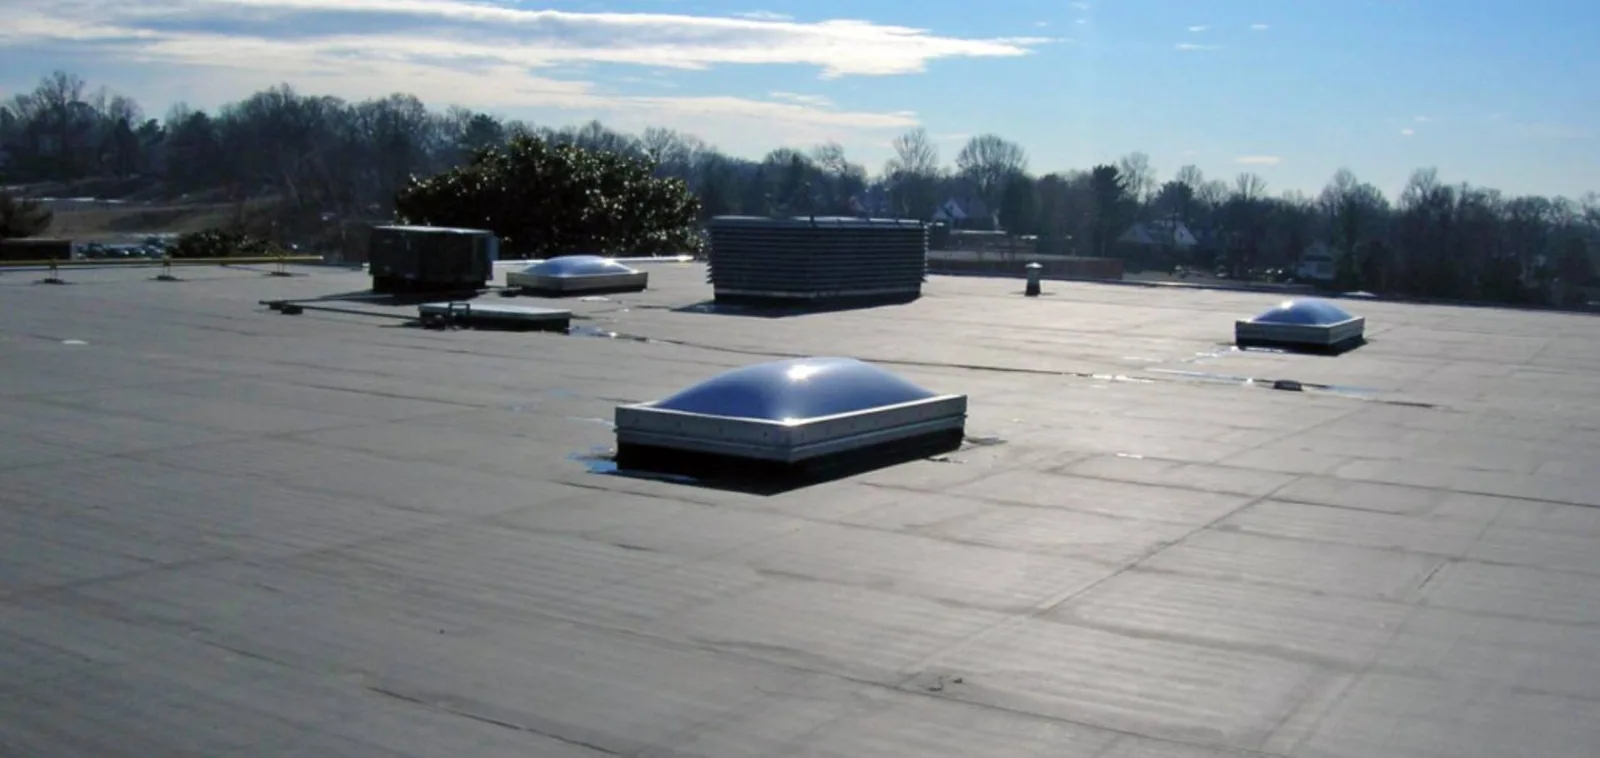
Debris chutes and enclosed disposal keep material off walkways. Magnetic sweeps pick up loose fasteners at the end of every shift, since a screw in a parking lot or a loading dock becomes a flat tire. We also protect rooftop air intakes with filters or shields so dust does not enter the building through the ventilation system.
Access control matters too. We keep roof ladders and hatches locked outside work hours and post a contact on site so any tenant who sees a problem has someone to call at once.
Agree on Noise, Odor and Air Intakes in Advance
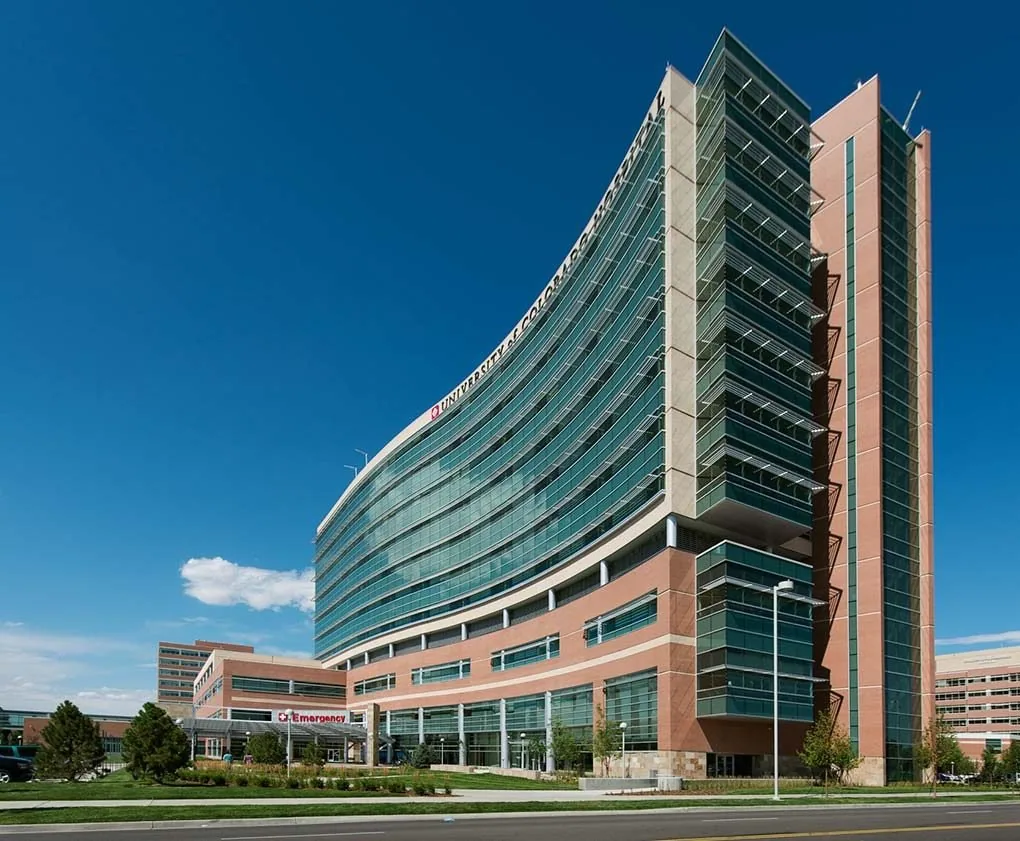
Tear-off is loud. Hot work and some adhesives smell. Hospital and clinic buildings, including the campus around Yakima Valley Memorial Hospital, need these items planned to the hour, because quiet and clean air are part of care. Our approach to hospital roofing includes agreed quiet periods, odor-managed products and shutoff schedules for nearby air intakes.
Offices and retail tenants have different needs. A call center may want loud work in the early morning, while a retail center in Union Gap wants disruption away from peak shopping. We ask the manager for the lowest-use hours and plan around them. Some work, such as roof-mounted core cuts, can move to nights or weekends if the building allows it.
Health system owners with several buildings, as in healthcare systems, often prefer one coordinated schedule across sites. That keeps noise, truck traffic and parking changes predictable for patients and staff.
Hold the Work When the Weather Turns
A section opened at seven in the morning must be closed by evening. Yakima is a dry market, but afternoon heat of 90 F or more affects adhesive cure times and softens some materials, and a late-November gale like the 2019 storm that gusted to 51 mph in Yakima can arrive with little warning. We check the forecast each morning and stop the tear-off when the outlook for the day turns.
Temporary roofing, in the form of a tied-in membrane and secured edges, holds any open section against rain and wind overnight. Crews carry extra material to close a section quickly if clouds build. The plan always lets the crew finish the day with a watertight roof, even if the day's progress is smaller than hoped.
Survey the Roof Before Anyone Sets a Phase Schedule
The number of sections and the length of the schedule depend on how much of the old roof comes off. We combine a commercial roof inspection with an infrared moisture survey to find wet insulation and soft deck, which determine how much material must be removed and replaced. Roofs with hidden damage cost more time than ones that are dry underneath.
Knowing early means fewer surprises mid-job. A deck discovered to be rotten after the membrane is stripped halts a phase, and the building waits uncovered while the repair is arranged. We plan for deck replacement as a line item with a quantity range, so the schedule has room for it.
Consider a Recover When Tear-Off Would Disrupt Too Much
A recover installs a new system over the existing roof and avoids most of the debris, noise and exposure of tear-off. It suits roofs with dry insulation and a single layer in good shape. For a clinic, a lab or a processing line, it can cut disruption sharply. The tradeoff is added weight, which counts against the snow load allowed by the county, and the fact that hidden problems stay hidden. We lay out both paths in the proposal, with the effects on your operation described in plain terms, alongside the replacement option.
Commercial Roofing Questions
Our tenants pay rent based on uptime. How do you limit lost days?
We keep tenant spaces usable by phasing the work and by shielding the areas below the open roof. Noisy tasks go to agreed hours, and any room that cannot tolerate a given task is skipped until a convenient window. We give tenants notice of each phase before it starts.
What about people with respiratory conditions in the building?
Tell the facility manager so air intakes near the work can be shut down or filtered. We choose low-odor adhesives and mechanically attached systems where we can, and we schedule hot work away from occupied areas. The safety data sheets for every product go to the building manager before work starts.
Can the roof be replaced during peak harvest or processing season?
Yes, with planning. We schedule around the rush by working sections that do not sit over critical areas, and we agree on days when no work occurs. If the building has a shutdown window, we try to place the heaviest tear-off inside it. Warm months are the best time for the roof, so the season overlap needs a firm schedule.
How do you handle fire safety during hot work?
Torch work is avoided on occupied buildings where cold-applied or welded systems can be used. When heat is needed, we keep fire watches, extinguishers and clear access, and we coordinate with the fire marshal and the building's insurer. The plan covers rooftop fuel storage and the end-of-day check.
Who is responsible for protecting contents inside?
The facility team knows what is valuable and sensitive, so they decide what to move or cover. We protect the building from the roof side with enclosed debris handling and tight sections. Written notice before each phase helps staff prepare, and a walkthrough before work begins confirms the plan.