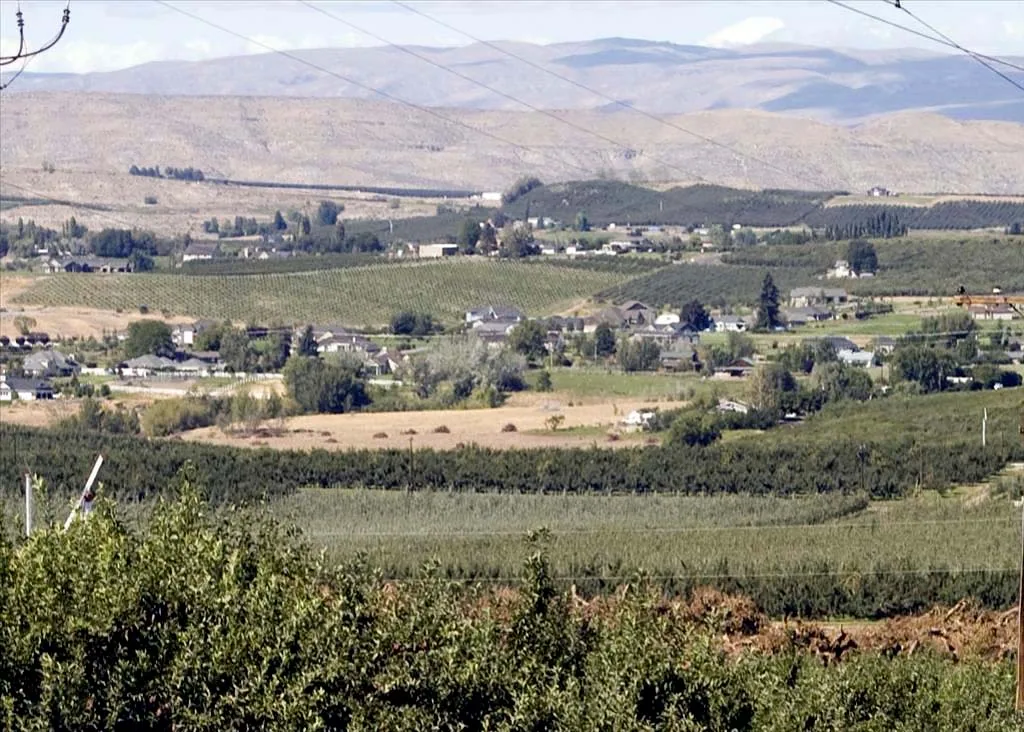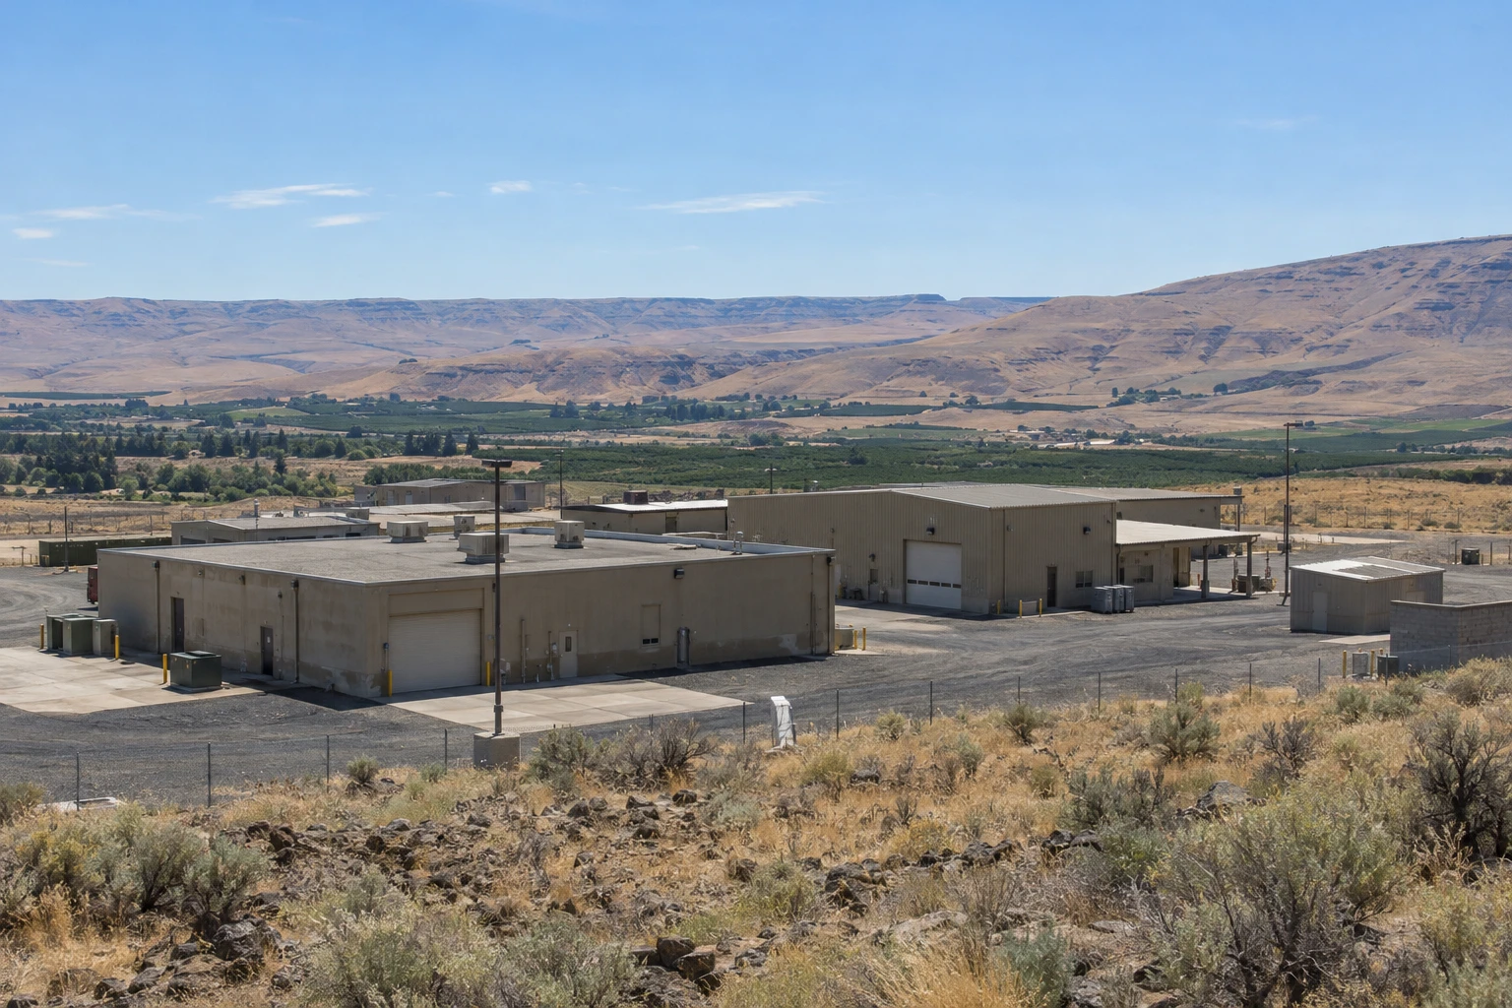
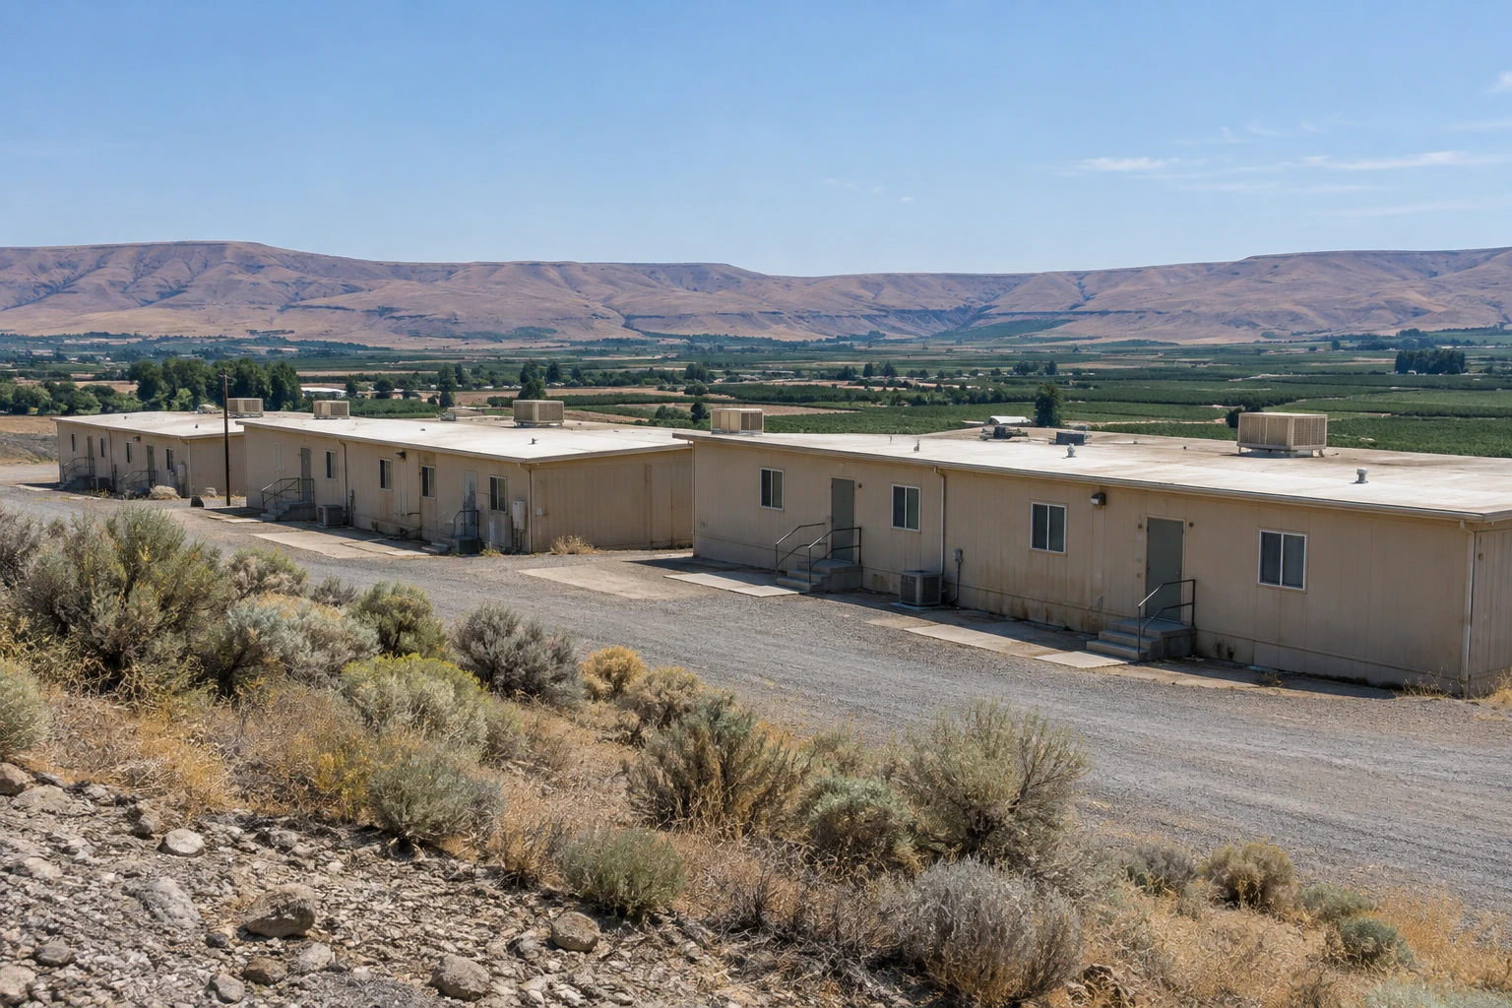
A facilities office on a base gets a snow forecast on a Friday and asks one thing of dispatch before the weekend: what does the roof need before the storm, and who can reach the building if the gate closes? Yakima Training Center covers 327,000 acres bounded on the south by the city of Yakima and on the west by Interstate 82, and a building there takes valley weather: about 21.6 inches of snow a year in Yakima, heat that reached 113 F in June 2021 and the wind of the late-November 2019 windstorm. Keep people off the roof and report any stain, sag or sound to the facilities office.
Send the building number, the design snow load if the drawings show it and the operations that cannot stop, and the first visit starts from that list.
Know the Setting Before You Plan the Work
The Army's cantonment area north of Yakima dates to 1942 and 1943, and the same installation holds a range complex, a wash rack and a fuel facility, with two airfields on its ground. Guard units use it for training, which puts a calendar of exercises on top of any roof schedule.
Buildings from different decades carry different systems, and the cantonment age alone does not tell us what is on a given roof. A first walk records the system, the layers, the deck and the moisture. Where drawings exist, we read them first. The nearby Selah area, where Vagabond Army Airfield recorded a 52 mph gust in the late-November 2019 windstorm, shows the wind these buildings can see.
Building types matter more than dates. Barracks, vehicle bays, supply sheds, administrative offices and range support buildings differ in span, height and use, and each carries its own roof loads and drainage. We ask the facilities office for a building list with numbers, so the first walk can start with the likeliest leaks.
Plan Access, Badging and Escort Before You Mobilize
Roofing on an installation follows the installation's rules. Crew members need badges or escorts, vehicles may be searched, material deliveries may be inspected and work hours follow mission operations. Tools and equipment may need to be counted in and out, and photography may be restricted.
We write those steps into the plan before any material is ordered: who sponsors the crew, who escorts it, which gate it uses and how long the process takes. Long lead times are common, so the schedule carries them. The authority over access stays with the installation, and the plan follows its rules.
Materials need a plan too. Pallets arrive at the gate, wait for inspection and move to the site under escort, and that route adds hours to every delivery. We stage material in smaller lots, schedule deliveries for the inspection window and keep a few hours of float on the daily sheet. Tools are counted at the gate each day, and any fastener or scrap that leaves the roof goes into a labelled bin.
Build to the Criteria the Installation Specifies
Federal roofing work is often written to the Unified Facilities Criteria for roofing, which set material, wind and drainage requirements. Where a scope cites them, our submittal follows them: product data, installation details, fastening patterns and flashing heights. Valley design values, a wind speed of 110 and parcel snow loads from 20 psf to well over 200 psf, give context, though the installation's own criteria govern. We ask early, so the specification and the price match. The usual steps for military installation roofing start with that question.
Submittals carry weight on a federal job. The packet lists the membrane, insulation, fasteners and flashing details, with product data and a proposed sequence, and it waits for review before any order is placed. We write responses to comments with dated revisions, so the installation can follow what changed and why.
Plan for Snow, Heat and Gusts on Open Ground
Open ground gives wind little to slow it. Yakima's record gust, 69 mph, dates to May 1985, and the November 2019 windstorm added 51 mph at Yakima and 53 mph at Sunnyside. Snow arrives mostly in December and January, and the February 2019 South Third Avenue red-tag came with a caution about shoveling flat membrane roofs. Heat reaches 90 F on about 40 afternoons, and Yakima has recorded both minus 25 F and 113 F. Crews start early in summer and clear snow with plastic tools only, leaving a protective layer on the sheet. A spring check each year keeps the roof file current.
Sequence Around Mission Operations
Training and range schedules set the work calendar. Barracks, maintenance bays, administrative buildings and range support buildings each have a different tolerance for noise, dust and downtime. A wash rack or fuel facility adds fire and environmental rules for hot work and runoff. We ask the installation which buildings can close, which can move and which must stay in service.
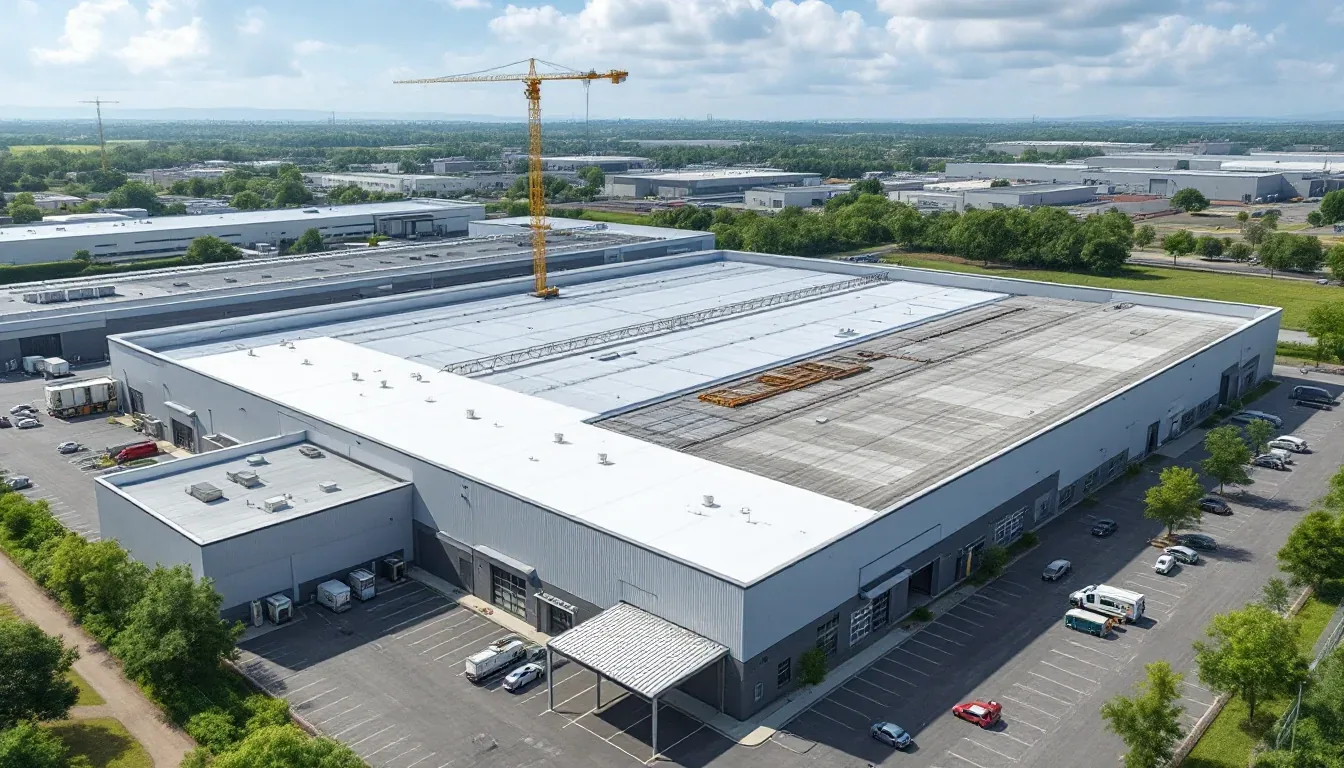
A recover over a dry assembly cuts tear-off dust and debris. An infrared pass maps moisture without foot traffic. Where tear-off is needed, we work in sections, close each one before the crew leaves and keep tarps ready.
Environmental rules apply to runoff and waste. Sealant tubes, solvent rags and cut scrap leave the site in marked bins, and washdown water from tools does not reach a drain. The plan lists each rule and the person who signs for it.
Close Out With Records the Installation Can File
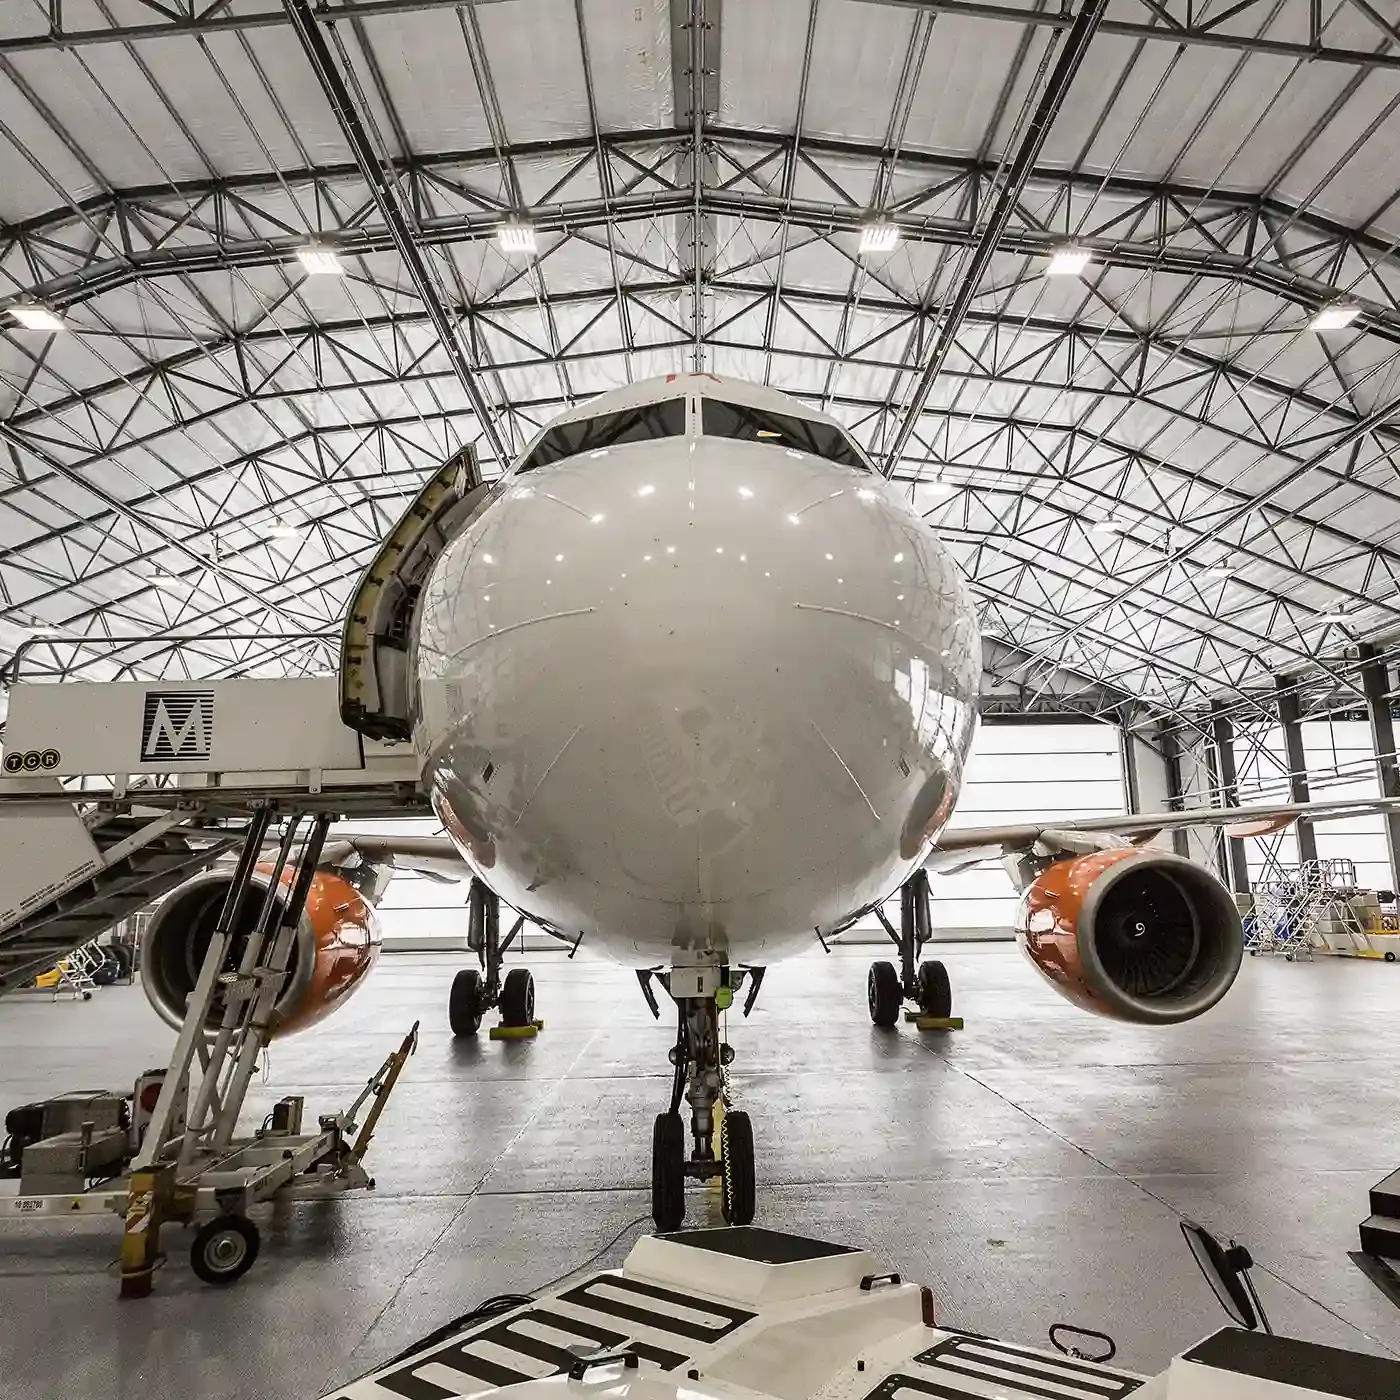
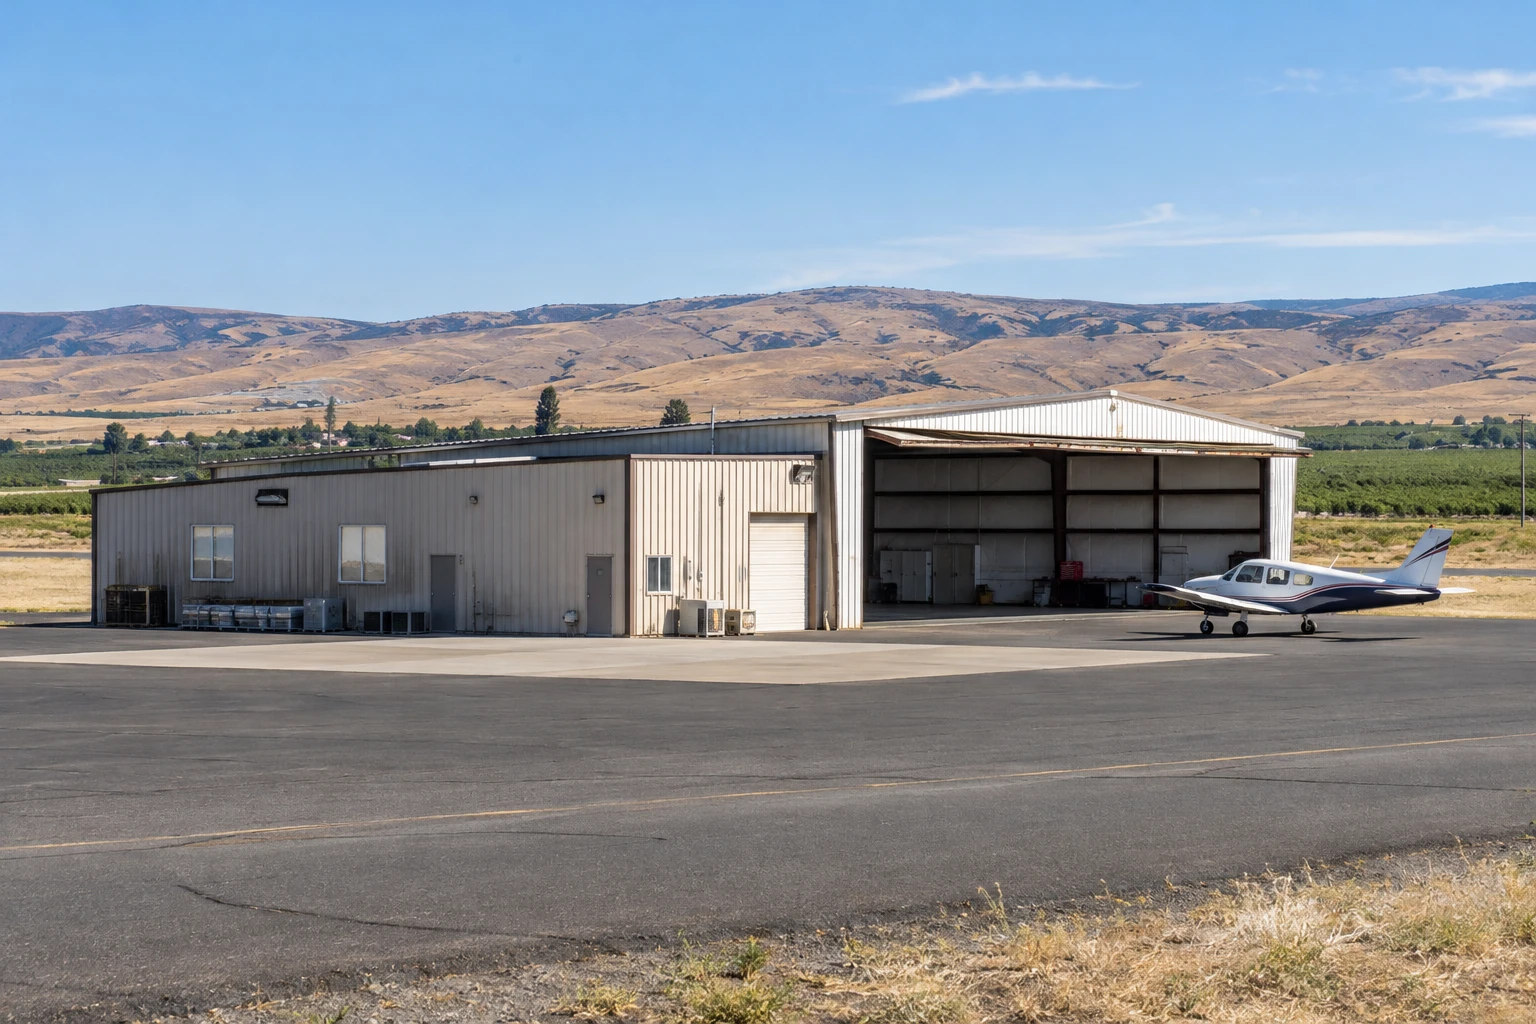
The punch walk tests seams, caps, drains and penetrations. Each open item is named and dated. The installation files a roof map, photos, a penetration log and the signed list. A government building and an aircraft hangar follow many of the same steps, and a base near the McAllister Field area shares the same weather.
Facilities offices rotate staff, and records outlast posting dates. The roof file we leave lists contacts, criteria cited, product data and inspection dates, so the next engineer picks up the building without starting over, even years after the work.
A contracting officer's representative will usually ask who holds the safety plan on the roof. Keeping that single document, with the crew list, the escort contacts and the emergency routes, at the gate-side office saves delay each shift.
Facilities offices that keep a single binder for each building, with drawings, the last roof report and the gate procedure, let a crew start from facts. A building number written on the first page and on every photograph prevents mix-ups across the many similar structures on a post.
Commercial Roofing Questions
What does base access involve for a roofing crew?
Sponsorship, badges or escorts, vehicle and material checks and work hours set by mission operations. We write each step into the plan, carry the lead time on the schedule and follow the installation's rules.
What should a facilities office send first?
The building number, the drawings if they exist, the design snow load, the operations that cannot stop and the access steps for contractors. From those we plan the first visit and the schedule.
How long does base access take to arrange?
It varies by installation and by crew size. We list the steps in the plan, carry the lead time on the schedule and start the paperwork as soon as the sponsor agrees.
Can a recover be used on a base building?
Often, if the insulation is dry and the deck can carry the layer. The installation's criteria and the building's drawings govern. Moisture readings and core samples decide, and we price both paths.
How are snow and wind handled on open ground?
We follow the design loads on the drawings, clear snow with plastic tools and check edge metal, caps and screens after every gale. We log each repair against the building number.