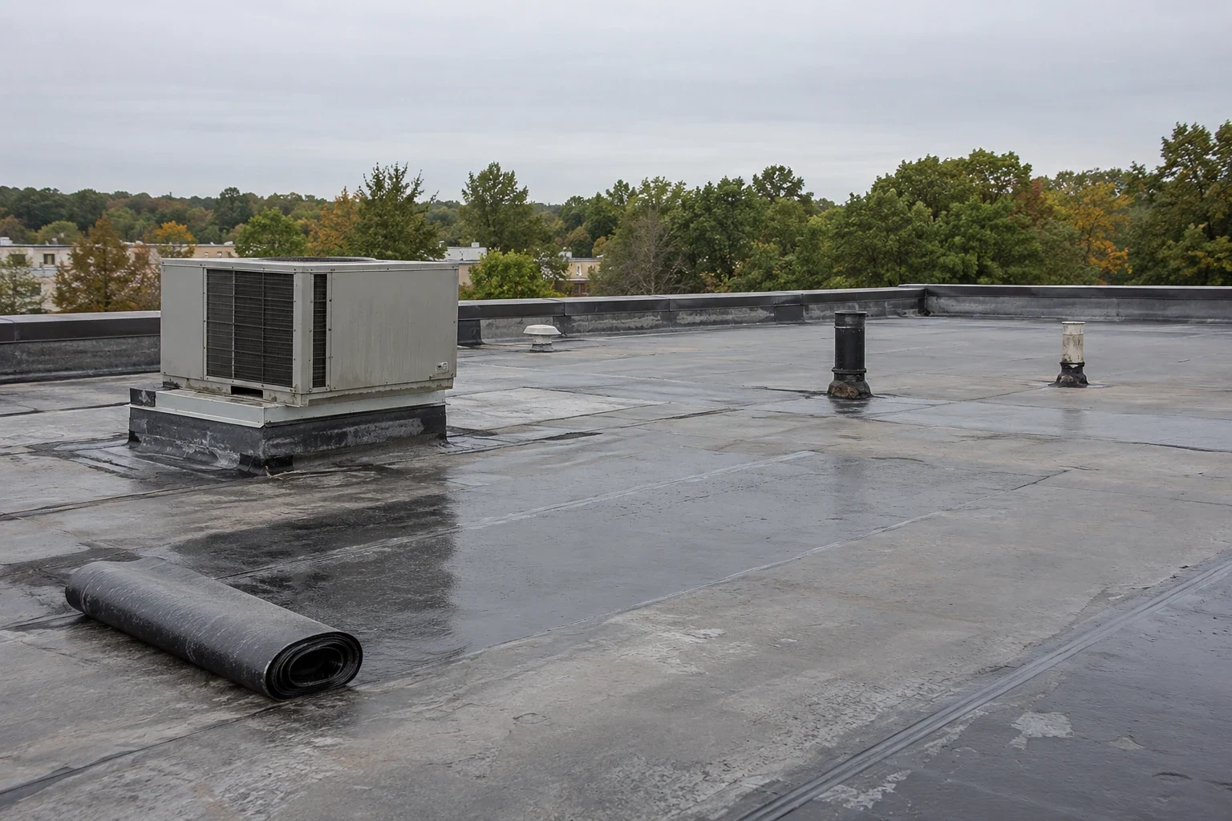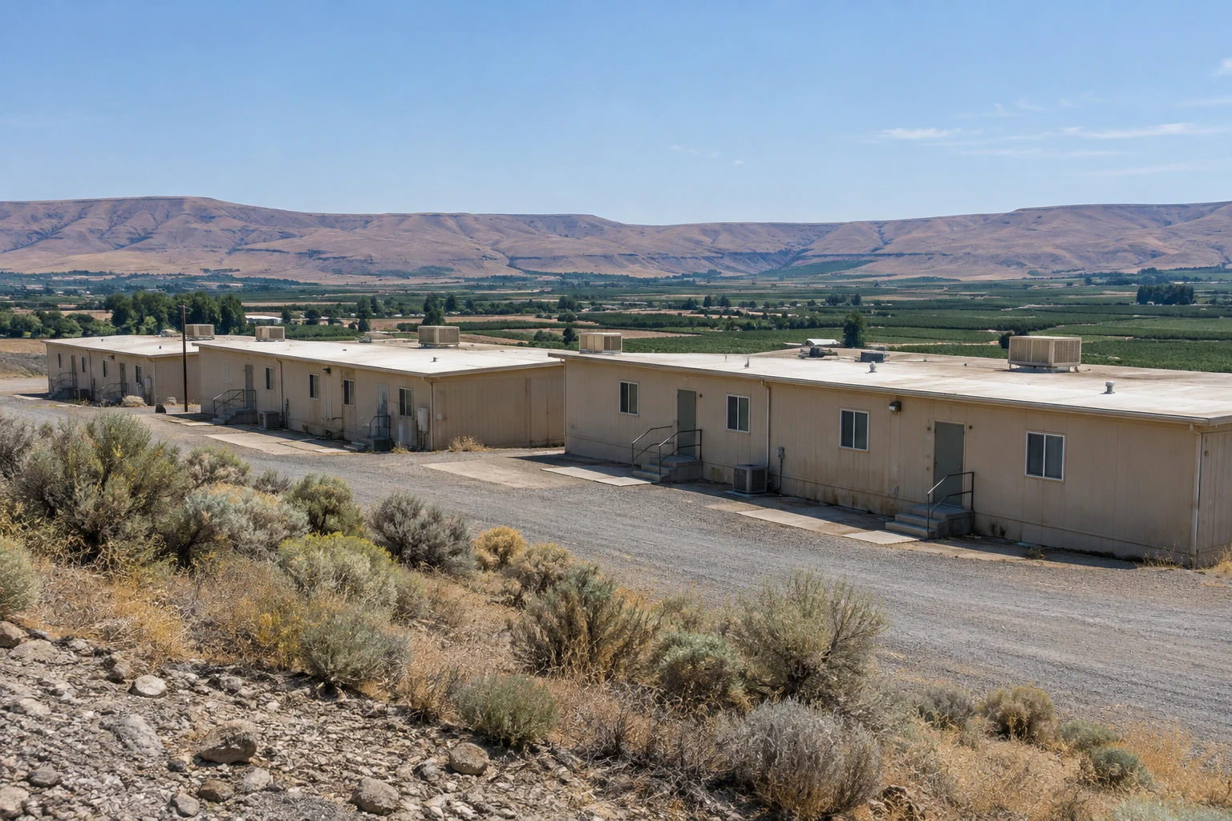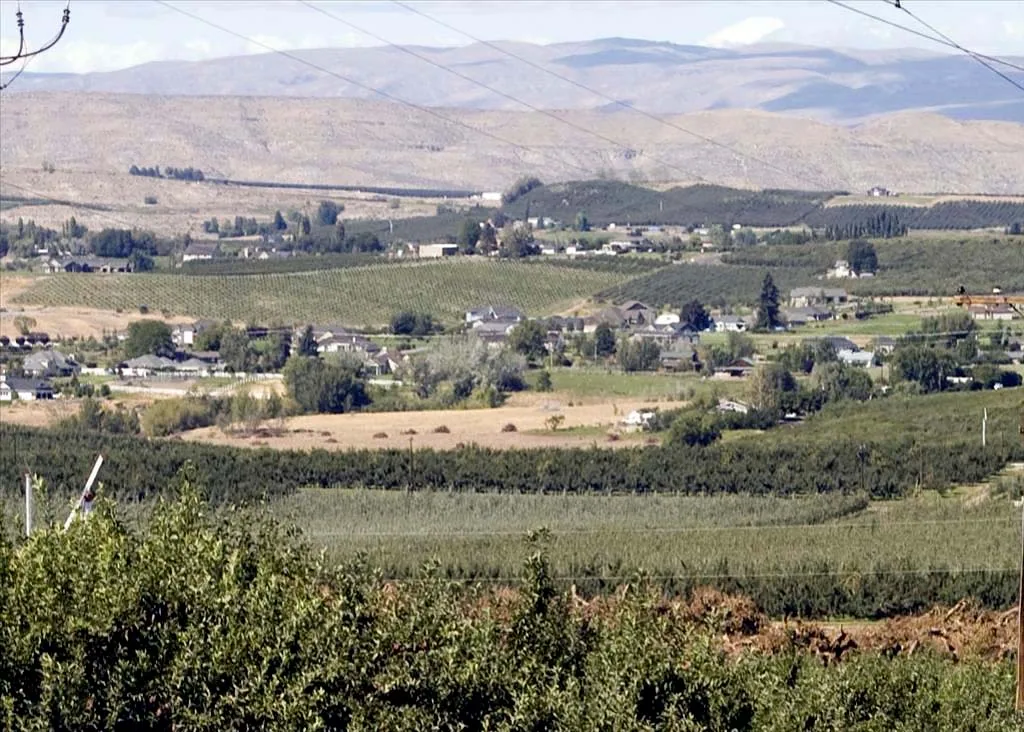
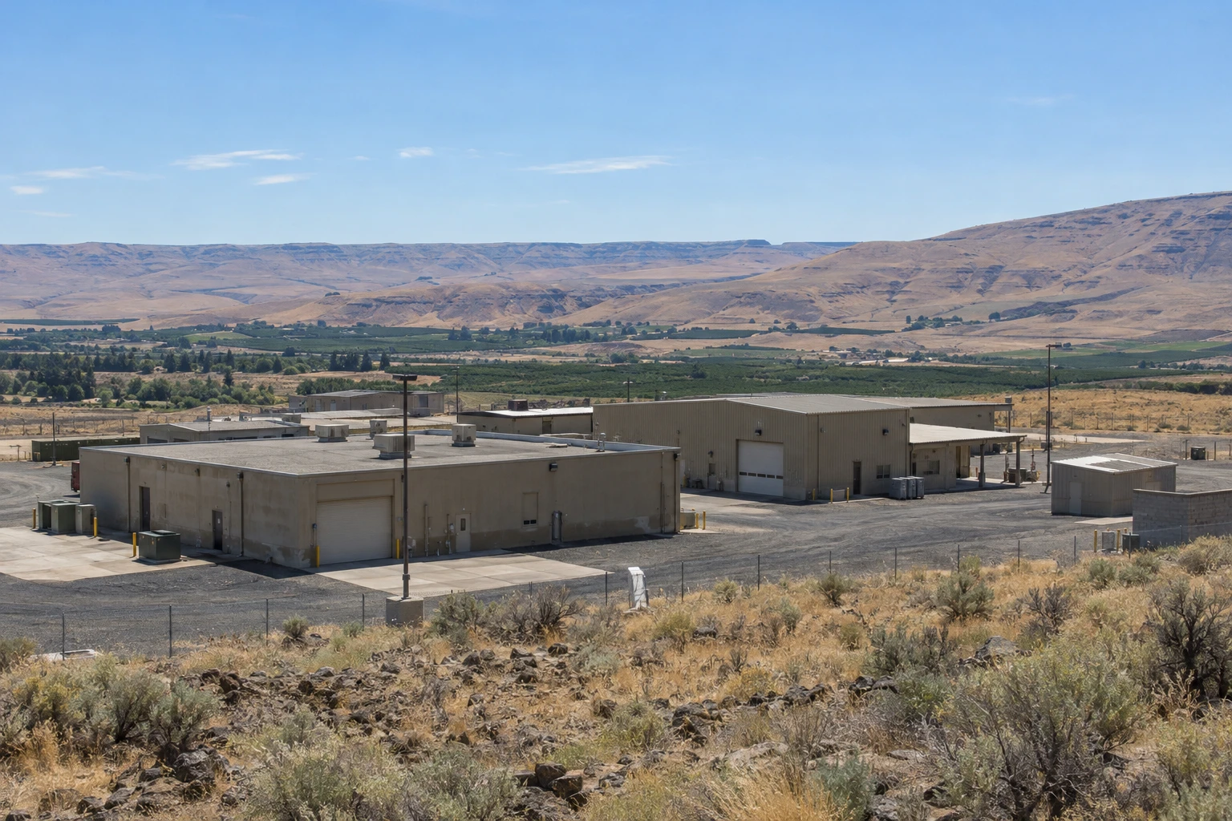
A facilities engineer on an Army installation calls in the first week of January, with snow still on a flat roof and a training rotation due on the post in three weeks. The first question dispatch asks is who controls the gate. On a military installation, the roof is only part of the schedule. Access passes, escort availability, vehicle inspections and range closures decide when a crew may work, and the weather of the Yakima, WA area decides when the roof will accept work. The Yakima Training Center covers 327,000 acres north of the city, with the city of Yakima forming its southern boundary and Interstate 82 its western one, and roofing there is shaped by both calendars.
Plan Access Before You Plan the Roof
Entry to a base requires approval, and the approval process is set by the installation. Workers usually need identification checks, a background review for badges or passes, and vehicle inspection at the gate. Materials arrive on schedule and are inspected. Tool lists, ladders and lifting equipment may be reviewed.
Escorts are common for crews who do not hold standing access. An escort may cover a limited number of workers at one time, which affects how many crews can run at once. We ask early for the contracting office's procedures and build the access timeline into the work plan so crew size matches what the base can support. Timelines for badging vary, and starting the paperwork at award keeps the roof schedule from slipping.
Material staging needs the same attention. Many installations limit where trucks may park, how long a load may sit and what may be stored overnight. We agree on a laydown area, a delivery window and a security plan for tools and rolls of membrane, because an unattended pallet on a controlled site draws questions that stop work.
Safety rules are part of access. Crews attend site briefings, wear the required equipment and follow the post's reporting steps for incidents. Our foreman keeps the safety plan on the roof and reviews it with every new worker before the first shift.
Build to the Unified Facilities Criteria
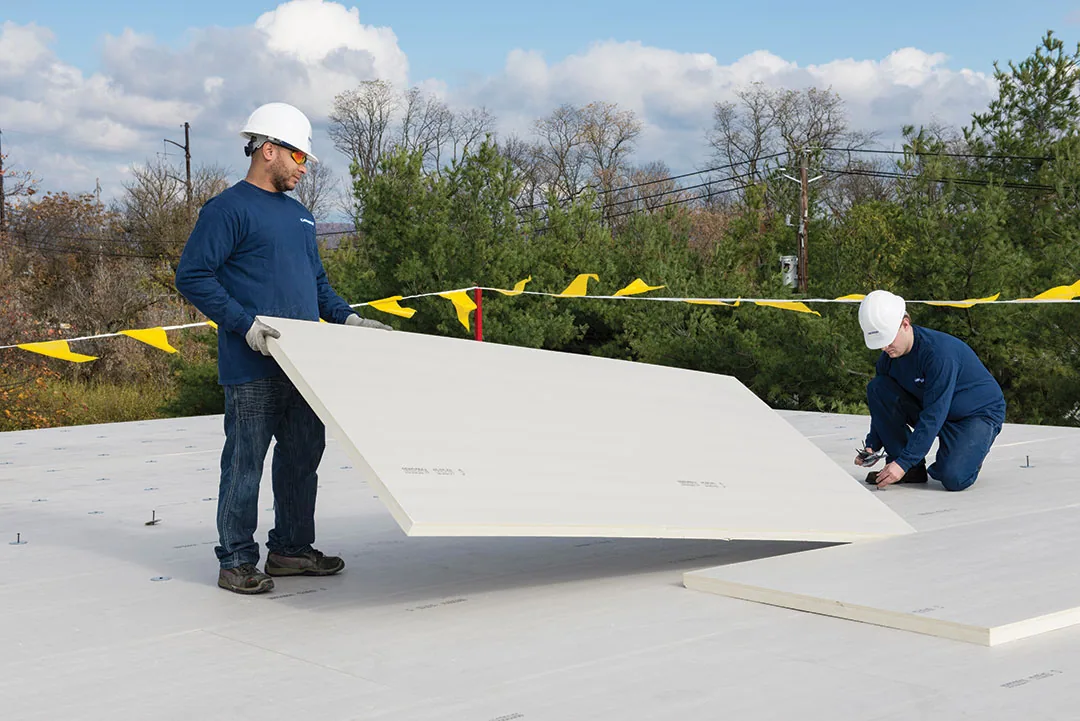
Military roofing is generally specified under the Unified Facilities Criteria (UFC) for roofing and the associated guide specifications. These documents set requirements for system types, wind uplift, fire performance, drainage, insulation and detail design. A project may call for a particular membrane family, a minimum thickness, a cover board or a specific attachment pattern.
We read the project's criteria early and price to them. If the specification differs from common commercial practice, such as a stricter edge detail or a particular test, we flag it in the proposal. Roofs on federal property also follow quality control plans and submittal processes, so product data and installation records are kept in an organized file for the government's reviewer. We work to the document the contracting officer gives us, line by line.
Schedule Around Training, Ranges and Mission Operations
The training center's Multi-Purpose Range Complex, its airfield and its large-unit exercises shape the calendar. More than 3,000 Army National Guard soldiers, including the 81st Brigade Combat Team, trained there in 2019, and large rotations like that fill the post with traffic and limit access to buildings. Work may be paused for live-fire periods, convoy movements or inspections.
We build slack into the schedule, order materials to stage near the site, and keep crews ready to mobilize when a window opens. Because the dry season in the Yakima area runs from late spring through early autumn, a closed window in July can push roofing into the snow months. Early coordination with the facilities office keeps the best weather available for the roof, and a project that cannot finish before cold weather can be split so each phase ends watertight. For an occupied barracks or office, the occupied building reroofing methods carry over, adjusted to the post's rules.
Match the System to the Buildings on the Post
The training center's cantonment area dates to 1942-1943, and the post also has a Multi-Purpose Range Complex, a wash rack facility and a new fuel facility. Each kind of building asks something different of a roof. Older cantonment buildings may have multiple layers or aging decks. Maintenance and wash rack structures see moisture, chemical exposure and vehicle traffic. Fuel facilities have strict controls on hot work and ignition sources.
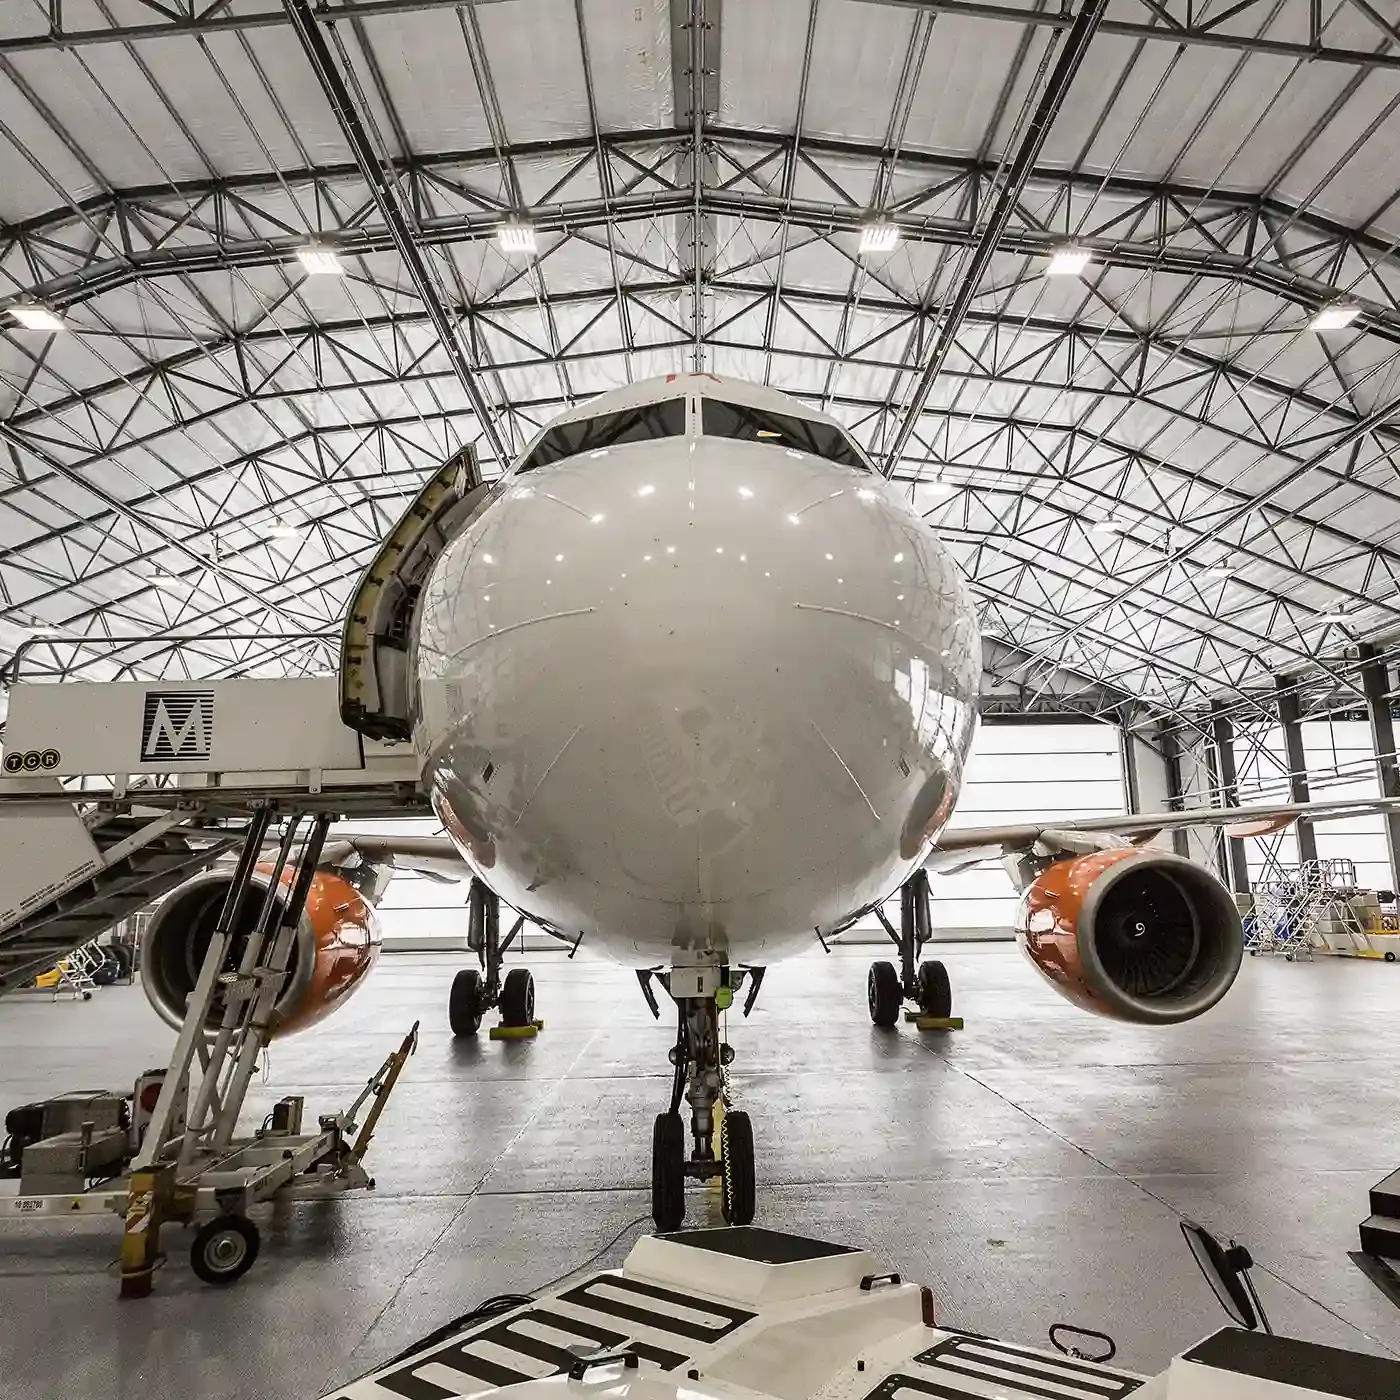
Airfield structures, such as those that support Vagabond Army Airfield and Selah Airstrip, may call for different wind and fire criteria. Whether the job is Army installation roofing or aircraft hangar roofing, the logic holds: read the building, read the criteria and pick the system to fit. A core cut and a review of the insulation come before any layer count is assumed for a cantonment building.
Design for Snow, Heat and Wind on Open Ground
Buildings on open ground take the weather without the shelter of a town. Vagabond Army Airfield near Selah logged a 52 mph gust in the late-November 2019 windstorm, and the county sets snow load parcel by parcel. Yakima itself runs about 40 afternoons a year at or above 90 F. Roofs on the post face wide swings, and federal criteria often add margin for them.
We check wind uplift ratings, edge details, ballast limits and snow drift zones against the criteria and the site. For roofs with rooftop units or tall equipment, we review drifts and curb heights too. Quality control includes field uplift testing where specified, and we record results in the project file.
Keep Records the Facilities Office Can Use
Government facilities offices manage many buildings with limited staff, and a clear roof record saves them time. We provide as-built details, product data, test results and photographs in an organized package. A maintenance program with scheduled visits keeps problems small between large projects. Work under contract is performed to the scope, the schedule and the safety rules the installation sets, and we do not begin without a clear notice to proceed.
Commercial Roofing Questions
How long does base access take for a roofing crew?
It varies by installation and by how many workers need passes. Background review can take days or weeks, and escorts must be scheduled. We ask the contracting office for its process on the first day and keep our crew list complete and accurate to avoid delays.
What do UFC roofing criteria change compared with commercial work?
They fix many choices that a commercial owner would leave to the contractor: system type, insulation, wind rating, fire rating and details at edges and penetrations. They also bring documentation and test requirements. We price to the criteria and ask questions before the bid if a point is unclear.
Can roofing happen during a training rotation?
Sometimes. It depends on which buildings are in use and what access the unit allows. The facilities office decides, and we adapt crew size, hours and staging to the rules for each period. Where a building is off limits during a rotation, we schedule it for the gap between rotations.
Who inspects the roof during and after the project?
The government assigns its own inspector or quality representative, and we support that person with access, documentation and any requested tests. We also run our own quality checks before they arrive, so the official inspection confirms work already verified.
How do you handle hot work near fuel facilities?
We avoid it where possible by using cold-applied or mechanically attached systems, and we follow the installation's permit process when heat is unavoidable. Fire watch, extinguishers and explicit shutdown steps are agreed with the facility's safety office before any heat source arrives.